
A carport in Arundel is a practical upgrade that protects your vehicles, improves your outdoor space, and adds genuine value to your property. Patios Gold Coast designs and builds custom carports across Arundel, the Gold Coast, and broader Australia, with over 20 years of local experience, fully licensed builders, and a transparent process that keeps you informed from the first phone call to the final inspection.
Quality finishes and durable materials make a real difference once the build is finished and in everyday use. A well-made carport in Arundel withstands the Gold Coast climate while complementing your home’s look, and that balance of durability and visual appeal is something Patios Gold Coast pays close attention to in the design process. Roof selection, post placement, and overall proportions are considered to ensure the structure feels purpose-built rather than bolted on.
Beyond carports, the same team handles patios, sheds and garage structures, so homeowners across the Gold Coast region in Australia can plan a broader outdoor upgrade without the need to contact multiple companies. Doors and roof options can be tailored to suit how the space will actually be used, whether that’s secure storage, undercover parking, or a flexible combination of both.
Customisation is straightforward too. From cladding choices to layout adjustments, the products we offer are adaptable to different blocks and budgets, and our business is happy to talk through options before anything is locked in. If you’re ready to see what’s possible for your property, our doors are open. Reach out for a free quote and find out how a new carport could fit your plans.
Custom Carports Designed to Suit Arundel Homes and Lifestyles
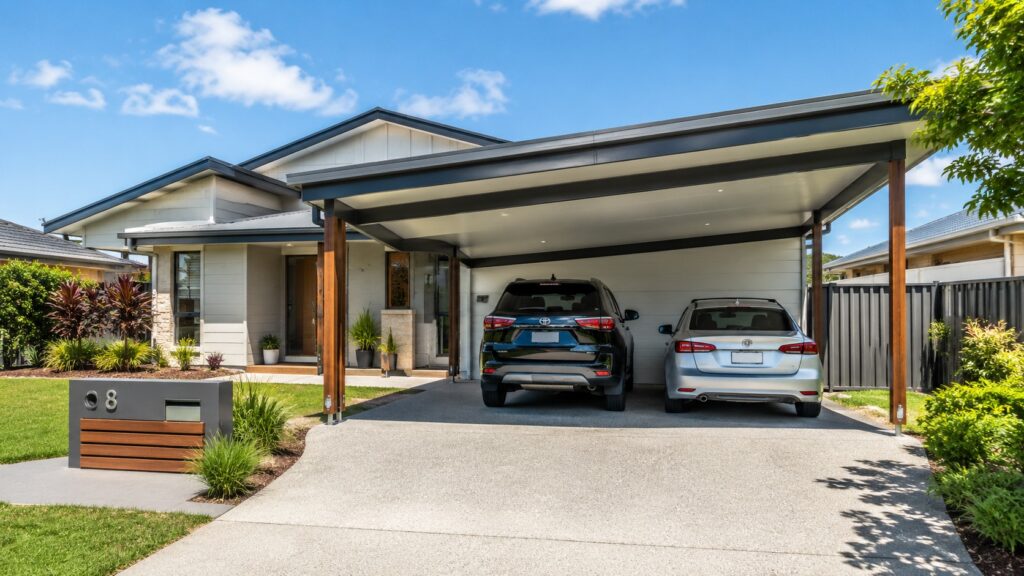
Arundel’s Gold Coast suburban setting comes with intense summer heat, seasonal storms, and the general wear that Queensland’s climate puts on outdoor structures. Designing a carport that works here means accounting for these conditions from the start, not treating Arundel the same as everywhere else on the Gold Coast or Australia.
Every carport we design starts with a site visit. We look at your block layout, roofline, driveway access, and how you plan to use the space. Some homeowners need a simple single garage to keep a car out of the sun. Others want a new double carport that connects to an existing patio, shed, garage, or pergola. Some need high-clearance covers for family cars, SUVs, and recreational vehicles. Whatever the situation, the design is built around your specific needs and the suburban lifestyle and block layouts common across this part of the Gold Coast.
Key reasons Arundel homeowners choose a custom carport:
- Protection from UV, heavy rain, and storm damage that shortens a vehicle’s lifespan
- Improved property presentation and kerb appeal
- Additional covered space for storage, work areas, or entertaining
- Potential to increase resale value through practical outdoor improvement
- A structure that integrates with existing patios, pergolas, sheds, and decking
Arundel’s climate at a glance
~300 days
Of sunshine a year on the Gold Coast, which means UV exposure is a genuine, ongoing factor for anything left uncovered.
Subtropical
Humid subtropical climate with hot, wet summers and mild, drier winters, typical of the wider South East Queensland region.
February
Is typically the wettest month on the Gold Coast, with the heaviest rain and storm activity of the year.
Figures are general long-term averages for the Gold Coast region and can vary from year to year.
Care doesn’t stop once the design is locked in. Posts, roof sheeting, and doors all go into a standard built for Queensland conditions, so the carport still performs well years after installation, not just on the day it’s finished. A good number of Arundel homeowners later add a patio or shed alongside it, and using one company for both keeps the products and finish looking deliberate rather than mismatched.
Block layouts change less than household needs do, which is why flexibility matters. A carport sized for today’s car should still have room for tomorrow’s, or at least the option to extend if circumstances shift.
If that sounds like what your property needs, our doors are wide open. A free quote is the easiest place to start. From there, our business can talk through your carport, garage, patio, sheds, or broader outdoor plans before any work begins.
Built for Gold Coast Heat, Storms, and High-Wind Conditions
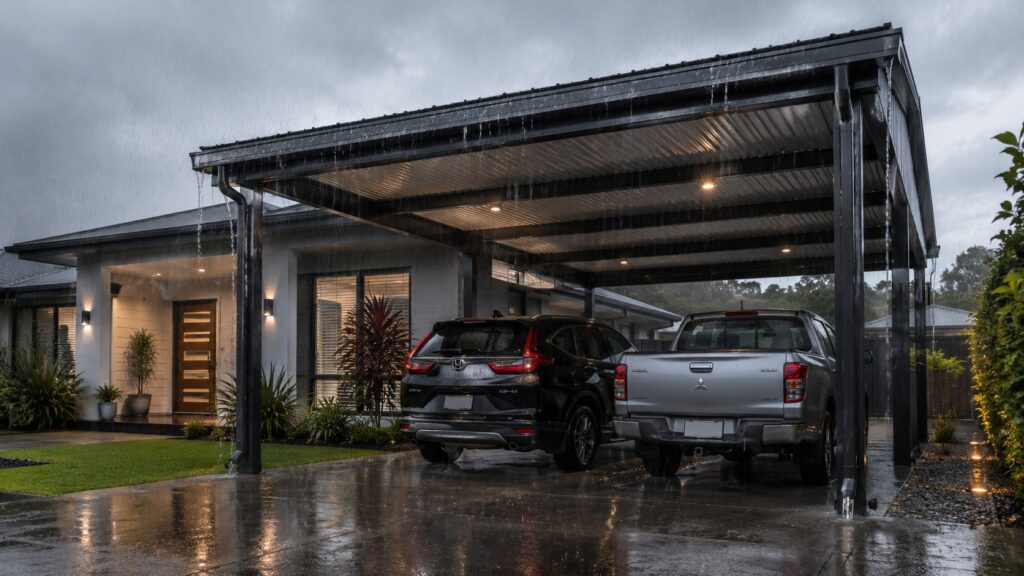
Queensland weather is harder on outdoor structures than most people expect. UV radiation fades finishes and degrades rubber and plastic components. Summer storms bring wind, heavy rain, and sometimes hail. Salt air, even in suburbs that are not right on the water, accelerates corrosion in materials that were not selected with coastal conditions in mind.
Our carports are built to handle all of this. Our company uses Colorbond steel roofing, corrosion-resistant structural steel, and powder-coated finishes that maintain their integrity through years of Queensland weather. Drainage is planned from the design stage so water moves away from your driveway and your home’s footings, not towards them.
For homeowners who want to use the carport space throughout the year, insulated roofing panels are worth considering. Insulated panels are products that reduce radiant heat significantly compared to single-skin steel roofing, and they also dampen rain noise, which makes the area more pleasant to spend time in during a downpour.
| Material | Key benefit | Maintenance | Best suited to |
|---|---|---|---|
| Colorbond steel roofing | Proven Australian product, wide colour range, resistant to corrosion and fading | Low, occasional wash down | Most Arundel homes, any roof style |
| Structural steel frames | Engineered to Queensland wind ratings, long service life with proper coating | Low | Single, double and larger multi-vehicle carports |
| Powder-coated finishes | Durable, low maintenance, available to match most home exteriors | Low, wipe clean | Posts, beams, and trim on any structure |
| Insulated sandwich panels | Improved thermal performance and reduced rain noise | Low | Carports used year-round or as extra living space |
| Treated timber elements | Natural aesthetic that suits certain home styles | Periodic re-coating | Homes with an existing timber look |
Choosing the right materials is only half the equation. How those materials get put together, the fixings, flashings and roof junctions, determines whether a structure actually performs in a storm or just looks good in dry weather. That level of detail is where experience counts, and it’s something this company pays close attention to on every job.
A carport rarely stays an isolated structure for long. Many homeowners later extend into a patio, add a garage, or build a shed or sheds alongside it, and matching materials across these additions keeps the property looking cohesive rather than patched together over time. Doors and access points can be planned with this in mind from the outset, so future additions slot in rather than compete with what’s already there.
If you’d like to talk through which products suit your block and budget, contact our company for a free quote. A new carport built properly for conditions in Australia should be the last one you ever need.
Colorbond Steel Carports That Deliver Long-Term Protection and Street Appeal
Our 3-step process removes the complexity that makes many homeowners put off building projects:
1
Consultation and Design
We visit your Arundel property, assess the site, and develop a custom design that suits your block, budget, and how you use the space.
2
Council Approvals
We prepare all documentation, lodge the application with the relevant certifier and Gold Coast City Council process, and manage any follow-up. You do not deal with the paperwork.
3
Construction and Installation
Our licensed builders complete the installation to a high standard, on schedule, with clear communication throughout.
Colorbond steel is the most popular roofing choice for Arundel carports because it combines durability with a finished, residential appearance. The colour range is extensive, including Monument, Surfmist, Ironstone, Woodland Grey, and others that match most home exteriors. A well-matched carport blends into the property rather than sitting out as an obvious addition.
| Roof style | Look | Drainage & airflow | Rain noise reduction (with insulated panels) |
|---|---|---|---|
| Flat roof | Clean, modern lines | Good, minimal fall required | ●●●●● |
| Skillion (lean-to) | Contemporary, angled | Efficient, single-direction fall | ●●●●● |
| Gable | Traditional Queensland style | Strong, added height and airflow | ●●●●● |
| Flyover | Elevated, light and airy | Excellent ventilation and natural light | ●●●●● |
| Insulated flat or skillion | Same clean lines, better comfort | Good, plus thermal performance | ●●●●● |
Ratings are a general, indicative comparison to help with early decision-making, not a precise measurement. Your actual result depends on your specific design, panel choice, and site.
Picking a colour is rarely the hardest part. What trips homeowners up is visualising how the finished structure will sit against brick, render, or weatherboard, especially once doors, gutters, and trim are factored in. A good company will talk you through samples against your actual home rather than leaving you to guess from a swatch.
Carport Approvals in Arundel
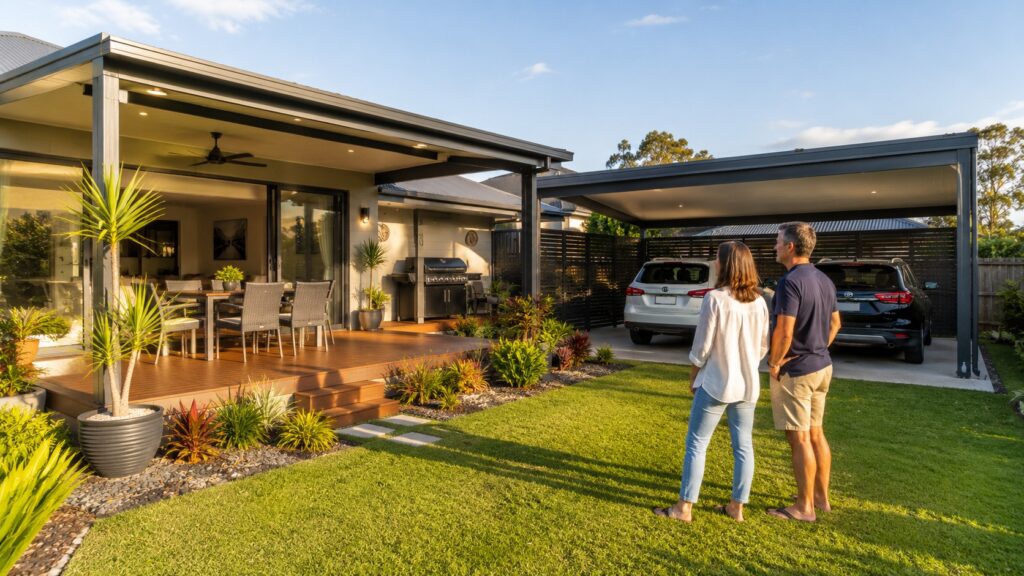
The City of Gold Coast requires all carports and garages to be approved through a private building certifier before construction begins. Depending on the size, height, siting, and zoning of your block, a development approval from council may also be needed on top of the certifier’s building approval. These requirements vary from property to property, so rather than guessing at generic rules, we assess your specific block and manage the certifier and any council process on your behalf as part of our 3-step process above.
Frequently Asked Questions
Do I need council approval for a carport in Arundel?
Yes. The City of Gold Coast requires every carport and garage to go through a private building certifier, and some designs also need a development approval from the council, depending on size, height, and siting. We handle this process for you as part of our standard build.
Can a new carport be connected to my existing patio or garage?
Yes. Carports are commonly designed to connect to an existing patio, garage, shed, or pergola. We look at your existing structure during the site visit so the new build ties in cleanly on rooflines, posts, and materials.
What roof style suits my home?
It depends on your home’s existing roofline and how you plan to use the space. Flat and skillion roofs suit modern homes and efficient drainage, gable roofs suit traditional Queensland homes and improve airflow, and flyover roofs add extra light and ventilation. We can talk through the options against your actual home during the consultation.
Are insulated roof panels worth it for a carport?
For many homeowners, yes. Insulated panels reduce radiant heat compared to single-skin steel and cut down on rain noise, which makes the space more comfortable to use year-round, including as a work or storage area.
Do you handle patios, sheds, and garages as well as carports?
Yes. We design and build patios, sheds, and garage structures alongside carports, which means materials and finishes can be matched across your whole property rather than mismatched over time.
If you’d like to talk through which products suit your block and budget, contact our company for a free quote.







