
A carport in Biggera Waters is a practical upgrade that protects your vehicles, improves your outdoor space, and adds genuine value to your property. Patios Gold Coast designs and builds new, custom carports across Biggera Waters, the broader Gold Coast, and Brisbane, with over 20 years of local experience, fully licensed builders, and a transparent process that keeps you informed from the first phone call to the final inspection.
Choosing a new carport over a patio or pavilion comes down to what your outdoor space actually needs, and a free quote is the easiest way to work that out. Our Gold Coast team walks through your property, talks through parking requirements, and puts together building options suited to your block, whether that is a straightforward carport or a combined patio and pavilion setup for entertaining as well as parking. Each month, we take on new projects across Biggera Waters and into Brisbane, so our crews stay familiar with local council requirements and typical block layouts in the area.
A well-planned carport does more than shelter a car. It can shield boats, trailers, or a second vehicle from weather damage, and a thoughtfully positioned patio nearby extends how you use the rest of the yard. If you are weighing up a pavilion against a simpler carport structure, our building consultants can talk through the practical differences, costs, and what suits your existing house design.
Ready to see what projects are possible on your block? Reach out to Patios Gold Coast for a free, no-obligation quote, and we will get a building consultant out to discuss your carport, patio, or pavilion projects.
Sources: Bureau of Meteorology climate data for Gold Coast, City of Gold Coast carport and garage guidance, and BlueScope COLORBOND® steel warranty terms. Figures are general and can vary by site and product.
Coastal Carports Created for Biggera Waters Properties
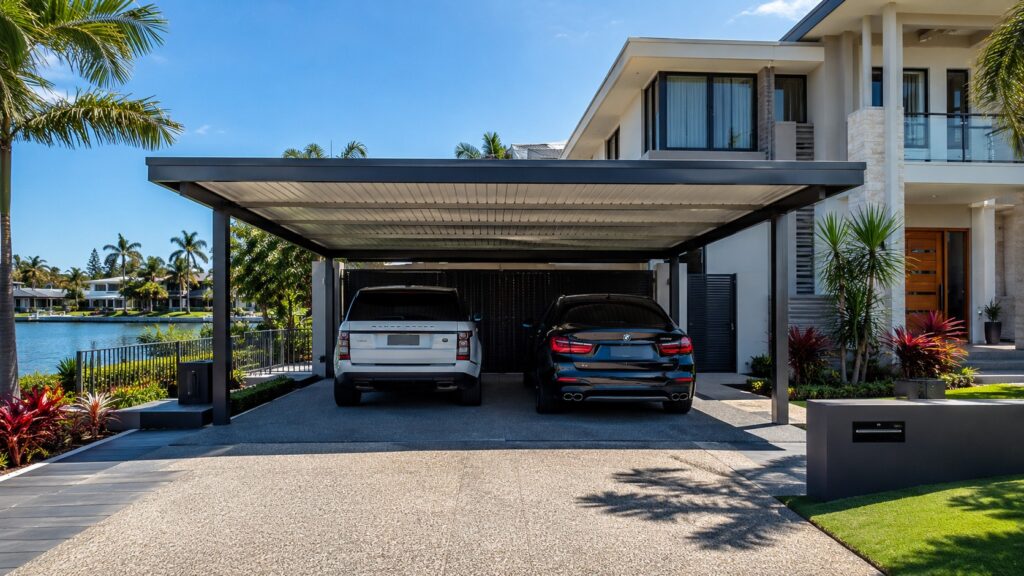
Biggera Waters’ coastal position means constant exposure to salt air, high humidity, intense UV, and seasonal storms that test every outdoor structure. Designing a carport that works here means accounting for these conditions from the start, not treating Biggera Waters the same as everywhere else on the Gold Coast or Brisbane.
Every carport we design starts with a site visit. We look at your block layout, roofline, driveway access, and how you plan to use the space. Some homeowners need simple single carports to keep a car out of the sun. Others want double carports that connect to an existing patio, pavilion, or pergola. Some need high-clearance covers for boats, jet skis, caravans, and everyday vehicles. Whatever the situation, the design is built around your specific needs, the waterfront lifestyle, and the unique demands of building on the Gold Coast and Brisbane.
Key reasons Biggera Waters homeowners choose a custom carport:
- Protection from UV, heavy rain, and storm damage that shortens a vehicle’s lifespan
- Improved property presentation and kerb appeal
- Additional covered outdoor space for storage, work areas, or entertaining
- Potential to increase resale value through practical outdoor improvement
- A structure that integrates with existing patios, pergolas, and decking
Carport, Patio, or Pavilion: Which Suits Your Block?
| Structure | Main Purpose | Best Suited To |
|---|---|---|
| Carport | Vehicle, boat, or caravan protection | Homeowners who mainly need to keep vehicles out of the sun and rain |
| Patio | Covered outdoor living and entertaining | Blocks where the priority is a shaded space off the back or side of the house |
| Pavilion | Standalone entertaining or feature structure | Larger blocks wanting a freestanding space away from the house, sometimes combined with a carport |
Once the site assessment is done, the next step is settling on materials and finishes that hold up to a coastal climate without constant upkeep. Powder-coated steel framing and marine-grade fixings resist the corrosion that salt air accelerates, which matters more in Biggera Waters than in drier pockets further from the water. Colour and roofline choices also matter here: matching the carport to your existing patio or roof profile keeps the property looking considered rather than bolted together.
Parking needs shift over time too. A young family might start with a single carport and later need room for a boat or caravan, so we factor future flexibility into the footprint and clearance from the outset wherever the block allows it. This kind of forward planning saves a costly rebuild down the track and means the structure still suits the household in years to come.
We are currently booking new builds each month across Biggera Waters, the Gold Coast and Brisbane, and slots fill quickly during the warmer months when storm protection becomes top of mind. Get a free quote now, and we will arrange a site visit to start planning a carport built for the coast.
Year-Round Coverage for Waterfront Homes Near the Coastline
Queensland weather, especially on the Gold Coast and Brisbane, is harder on outdoor structures such as carports and patios than most people expect. UV radiation fades finishes and degrades rubber and plastic components. Summer storms bring wind, heavy rain, and sometimes hail. Salt air, even in suburbs that are not right on the water, accelerates corrosion in materials that were not selected with coastal conditions in mind.
Our carports are built to handle all of this. We use COLORBOND® steel roofing, corrosion-resistant structural steel, and powder-coated finishes chosen to suit local conditions. Drainage is planned from the design stage so water moves away from your driveway and your home’s footings, not towards them.
For homeowners who want to use the carport space throughout the year, insulated roofing panels are worth considering. Insulated panels reduce radiant heat compared with single-skin steel roofing, and they also dampen rain noise, which makes the area more pleasant to spend time in during a downpour, especially around the Gold Coast and Brisbane.
Materials at a Glance
| Material | Why We Use It | Best For |
|---|---|---|
| COLORBOND® steel roofing | Proven Australian product, wide colour range, resistant to corrosion and fading, backed by a BlueScope material warranty | Most Biggera Waters homes, especially where a roofline match to the house is wanted |
| Structural steel frames | Engineered to Queensland wind ratings, long service life with proper coating | Larger spans, double carports, and boat or caravan clearance |
| Powder-coated finishes | Durable, low maintenance, available to match most home exteriors | Frames and posts that need to blend with the house |
| Insulated sandwich panels | Reduces radiant heat and rain noise compared with single-skin roofing | Carports doubling as a workshop, storage, or entertaining space |
| Treated timber elements | Natural aesthetic, works well alongside existing timber features | Homes with an existing timber patio, deck, or pergola |
Choosing the right combination of these materials is not something to guess at from a catalogue. Our team looks at your roofline, sun exposure, and rain exposure, then matches the build to that reality rather than a one-size-fits-all spec. A carport on an exposed Gold Coast block needs different treatment to one on a shaded Brisbane home with established trees.
Parking needs also shape the design. A household with two cars and a boat needs different clearance to one wanting a single car kept out of the weather, so we work through your actual use before finalising the structure.
We are booking new projects each month across the Gold Coast and Brisbane, and material lead times shift with the season. Get in early, and we will walk you through which materials suit your home before locking in a build date.
Durable Roofing Systems with Contemporary Coastal Appeal
Our 3-step process removes the complexity that makes many homeowners put off building projects:
COLORBOND® steel is the most popular roofing choice for Biggera Waters carports because it combines durability with a finished, residential appearance. The colour range is extensive, including Monument, Surfmist, Ironstone, Woodland Grey, and others that match most home exteriors. A well-matched carport blends into the property rather than sitting out as an obvious addition.
Beyond the colour match, COLORBOND® coastal-grade coating performs differently depending on salt exposure across the Gold Coast and Brisbane, so we will talk you through which finish suits your specific street rather than defaulting to whatever is popular.
Roofline pitch also affects how the carport reads against your home, and parking needs change over the years, so a touch of extra width or height now can save a rebuild later if you upgrade vehicles or add a boat.
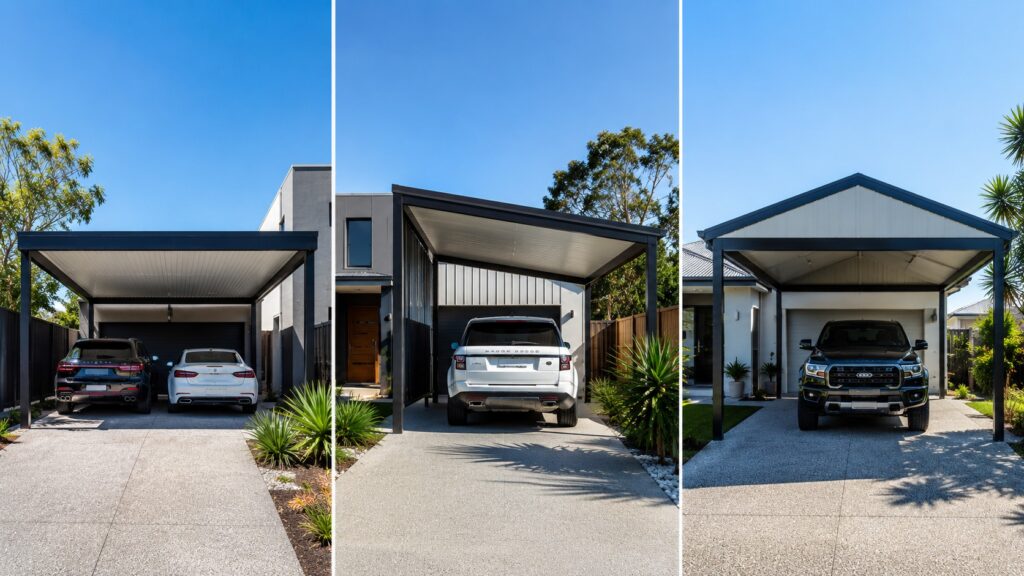
Roof Styles Available for Biggera Waters Homes
| Roof Style | Key Feature | Suits |
|---|---|---|
| Flat roof | Clean lines, cost-effective | Modern home styles |
| Skillion (lean-to) | Angled for efficient drainage | Contemporary looks and high-rainfall runoff |
| Gable | Added height and airflow | Traditional Queensland homes |
| Flyover | Elevated above the house wall | Improved light and ventilation |
| Insulated flat or skillion | All the above benefits plus thermal performance | Carports used year-round for work or entertaining |
We typically have new builds underway each month, and slots fill quickly in peak season. Get in touch, get a free quote, and we will arrange a site consultation to start your design.
Compact Carport Layouts That Maximise Limited Space
One of the most important early decisions is whether your carport will be attached to the house or built as a freestanding structure. Both options have genuine advantages.
Things to consider before you decide:
- How does your driveway run, and where is access easiest?
- Do you need one bay or multiple bays, and could that change in the future?
- Is vehicle height a factor, such as for a caravan, 4WD, or campervan?
- Do you want the carport to connect visually with a patio or outdoor living area?
- What are the setback requirements on your block for your boundary positions?
We walk through these questions during the consultation, with honest advice based on what will work best for your property.
Getting these answers right before construction begins saves headaches later, particularly around parking arrangements that need to flex as your household changes. A single bay that suits one car today might fall short once a second vehicle, boat, or caravan enters the picture, so we factor future parking demands into the layout from the outset rather than designing for today alone.
Gold Coast blocks vary enormously in shape and slope, which is partly why no two carports we build look quite the same. Setbacks, driveway gradients, features like a patio or deck, and existing landscaping all influence what is achievable on a typical Gold Coast property, and council requirements differ from one suburb to the next.
We are booking consultations each month, with site visits usually arranged within a few weeks, depending on how busy that particular month gets. Reach out, and we will talk through your outdoor space, your parking layout, your block, and the council rules that apply to your build, whether on the Gold Coast or all the way to Brisbane.
Simplifying Biggera Waters Permit and Compliance Steps
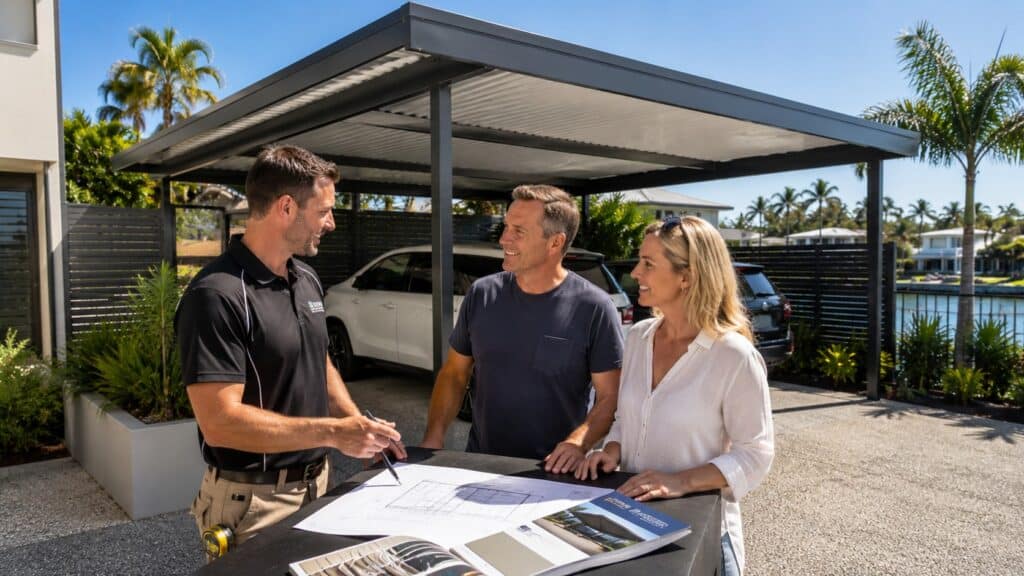
All carports and garages on the Gold Coast need approval through a private building certifier, and depending on the size, position, and coverage of the structure, a development permit from Gold Coast City Council may also apply. The requirements depend on the size and position of the structure, how close it sits to property boundaries, whether it is attached to the home, and the percentage of the block covered by all structures combined.
General Setback and Height Guide
| Requirement | Typical Guide |
|---|---|
| Front boundary setback | Generally around 6 metres, unless a town planning relaxation is approved |
| Side and rear boundary setback | Generally around 1.5 metres, with closer siting possible under the Queensland Development Code if height and length limits are met |
| Height at road frontage | Around 3 metres to the top of the fascia for hip, Dutch gable, or parapet, or 3 metres mean height for a skillion roof |
| Height for gable-ended roofs | Around 3.5 metres to the top of the ridge |
| Approval pathway | All carports and garages require assessment by a private building certifier, with a development permit needed if the design falls outside accepted development rules |
These figures are a general starting point based on commonly applied Queensland Development Code and City of Gold Coast requirements. Actual setbacks, heights, and site coverage limits depend on your specific zoning and lot, so we confirm the exact requirements for your property before lodging anything.
We handle all of this for you. That includes:
- Preparing site plans and engineering documentation
- Lodging the application with a private building certifier and, where required, Gold Coast City Council
- Responding to any requests for further information
- Confirming compliance with all relevant setback, height, and coverage standards
- Keeping you updated on progress without requiring you to chase anything yourself
Getting approval right from the start prevents delays and avoids costly redesigns later. We know what the council and certifiers expect, and we design our structures to meet those requirements without compromising on what you want to achieve.
Frequently Asked Questions
When you are ready to take the next step, contact Patios Gold Coast for a free, no-obligation quote. We respond within 48 hours, pricing is transparent with no hidden costs, and flexible finance options are available. Call us on 0413 696 445 or fill in the contact form on our website to get started.







