
A carport in Broadbeach is a practical upgrade that protects your vehicles, improves your outdoor space, and adds genuine value to your property. Patios Gold Coast designs and builds custom carports across Broadbeach and the broader Gold Coast, with over 20 years of local experience, fully licensed builders, and a transparent process that keeps you informed from the first phone call to the final inspection.
The value of carports in Broadbeach often comes down to details easy to overlook at the planning stage. Roof pitch, post placement, and clearance height all affect how comfortably you can manoeuvre a vehicle, especially if a double carport needs to accommodate a larger car or trailer alongside everyday use. Patios Gold Coast talks through these specifics with you so the new build matches your driveway rather than a standard layout.
Exposure on the Gold Coast is another factor worth raising early. Materials chosen for a new carport on the Gold Coast need to handle salt air and humidity without losing their finish, and getting this right from the outset means less upkeep over time. The range of styles we offer also makes it easier to tie a carport in with an existing patio or deck, so the property reads as one cohesive build rather than separate additions.
Practical extras count too. Builders who understand drainage and guttering as part of their broader services can help avoid pooling water near the slab, a detail that’s far simpler to plan for now than fix later. If you’d like to talk through what’s possible for your block, get in touch with our team at Patios Gold Coast for a free quote and a straightforward look at your options.
Designer Carports That Complement Broadbeach Architecture
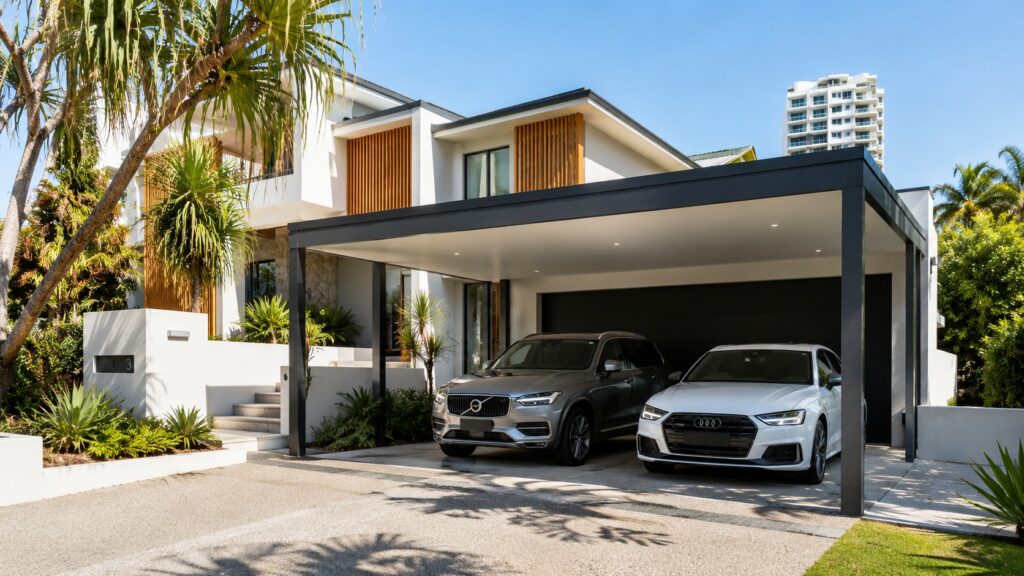
Broadbeach’s coastal position means constant exposure to salt air, high humidity, intense UV, and seasonal storms that test every outdoor structure, from a patio to carports. Building a carport that works here means accounting for these conditions from the start, not treating Broadbeach the same as everywhere else on the Gold Coast.
The carports we design start with a site visit. We look at your block layout, roofline, driveway access, and how you plan to use the space. Some homeowners need a simple single bay to keep a car out of the sun. Others want a new double carport that connects to an existing patio or pergola. Some need to get high-clearance covers for boats, jet skis, caravans, and everyday vehicles. Whatever the situation, the design is built around your specific needs, the waterfront lifestyle, and the unique demands of building near the Gold Coast.
Key reasons Broadbeach homeowners choose a custom carport:
- Protection from UV, heavy rain, and storm damage that shortens a vehicle’s lifespan
- Improved property presentation and kerb appeal
- Additional covered outdoor space for storage, work areas, or entertaining
- Potential to increase resale value through practical outdoor improvement
- A structure that integrates with existing patios, pergolas, and decking
Choosing the right carport also means thinking about how it sits within the wider streetscape, not just on your own block. A structure built to echo the lines of your home, rather than sitting as an obvious add-on, tends to age better visually and draws less attention from neighbours or future buyers comparing properties. This is where early conversations about finishes and rooflines pay off.
| Feature | Single Carport | Double Carport |
|---|---|---|
| Typical use | One vehicle, everyday car | Two vehicles, or a car plus boat, trailer, or caravan |
| Best suited to | Narrower driveways, smaller blocks | Wider driveways, families with multiple vehicles |
| Council considerations | Generally simpler setback and coverage assessment | May affect site coverage percentage, worth checking early |
| Flexibility | Can still connect to an existing patio or deck | Extra bay often doubles as covered storage or entertaining space |
Flexibility matters too. A double carport doesn’t have to be a fixed, single-purpose space; many Broadbeach homeowners use the extra bay for storage during the week and open it up for entertaining on weekends, particularly when it’s positioned near existing patios or decks. The range of configurations available means this kind of dual use can be planned from day one rather than retrofitted later.
It’s also worth considering how your carport ties into other works on the property. Builders offering a broader set of services, covering decks, patios, and structural extensions, can coordinate timing so everything is built in a logical sequence rather than as disconnected projects. This avoids rework and keeps the property looking consistent as each stage is completed.
If you’re weighing up a new carport for your Broadbeach home, get in touch for a free quote and a conversation about what suits your block specifically. Contact the team to start with a site visit and see how your options take shape before committing to a design.
Smart Weather Protection for Beachside Residential Living
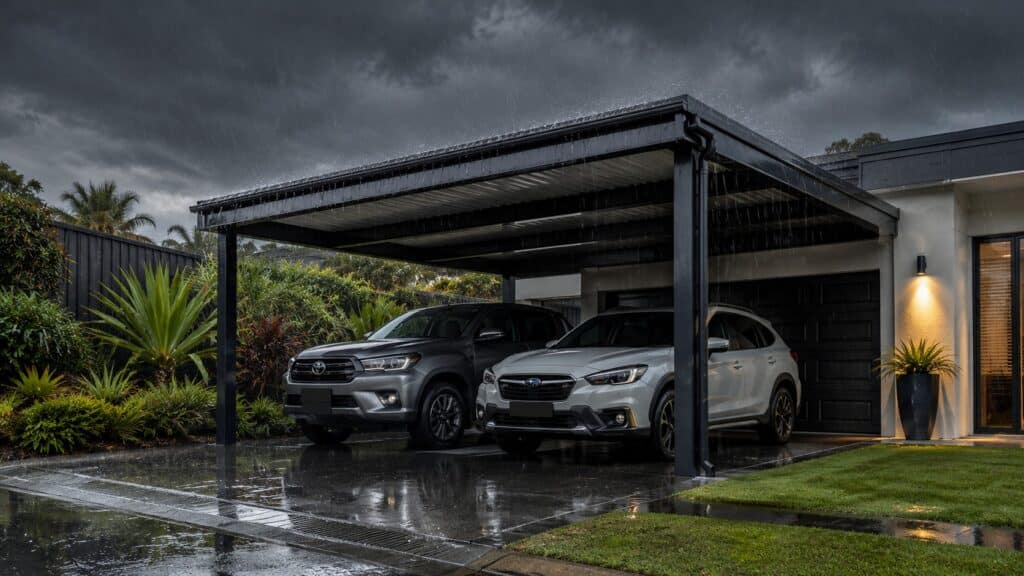
Queensland weather is harder on outdoor structures such as carports, patios, and decks than most people expect. UV radiation fades finishes and degrades rubber and plastic components. Summer storms bring wind, heavy rain, and sometimes hail. Salt air, even in suburbs that are not right on the water, accelerates corrosion in materials that were not selected with coastal conditions in mind.
Our carports are built to handle all of this. We use Colorbond steel roofing, corrosion-resistant structural steel, and powder-coated finishes that maintain their integrity through years of Queensland weather. Drainage is planned from the design stage so water moves away from your driveway and your home’s footings, not towards them.
For homeowners who want to use the carport space throughout the year, insulated roofing panels are worth considering. Insulated panels reduce radiant heat significantly compared to single-skin steel roofing, and they also dampen rain noise, which makes the area more pleasant to spend time in during a downpour.
| Material | Key Benefit | Best Suited To |
|---|---|---|
| Colorbond steel roofing | Proven Australian product, wide colour range, resistant to corrosion and fading | Most Broadbeach homes, any roof style |
| Structural steel frames | Engineered to Queensland wind ratings, long service life with proper coating | Single and double carports alike |
| Powder-coated finishes | Durable, low maintenance, available to match most home exteriors | Posts, beams, and trims |
| Insulated sandwich panels | Improved thermal performance and noise reduction | Carports used as extra living or work space |
| Treated timber elements | Natural aesthetic where it suits the home’s existing style | Feature posts or trims on select designs |
Coastal durability at a glance: the chart below is a general guide to how these materials tend to hold up in salt air exposure compared with untreated or uncoated equivalents, based on manufacturer specifications for Colorbond and powder-coated steel.
Indicative only. Actual lifespan depends on installation, orientation, proximity to the water, and ongoing maintenance.
Material choice is only half the equation. How carports are positioned on the block, relative to prevailing winds and existing structures, has a real bearing on how well they perform over time. Carports tucked too close to a fence line or built without enough clearance from a roofline can trap moisture rather than shed it, undoing some of the benefit of good materials in the first place.
This is where it helps to look at the property as a whole rather than treating each structure in isolation. A double carport positioned to work alongside existing patios or decks can share drainage lines and run-off paths, reducing the number of separate systems doing the same job. For homeowners planning staged work, getting this layout right early avoids costly adjustments once a deck or patio is added later.
Ongoing upkeep is also worth factoring into the decision. Powder-coated finishes and Colorbond roofing reduce maintenance, but a yearly check of gutters, fixings, and drainage points still keeps carports performing as designed, particularly after storm season. Builders who offer this kind of follow-up as part of their broader services give homeowners a clearer picture of what ownership actually looks like beyond the initial build.
If you’re planning a carport alongside other outdoor works such as a patio or decks, contact our team to get a free quote and talk through how the layout and drainage can work together from the outset.
Sleek Structural Finishes Tailored to Modern Outdoor Spaces
Our 3-step process removes the complexity that makes many homeowners put off building projects:
Consultation and Design
We visit your Broadbeach property, assess the site, and develop a custom design that suits your block, budget, and how you use the space.
Council Approvals
We prepare all documentation, lodge the application with Gold Coast City Council, and manage any follow-up. You do not deal with the paperwork.
Construction and Installation
Our licensed builders complete the installation to a high standard, on schedule, with clear communication throughout.
Colorbond steel is the most popular roofing choice for Broadbeach carports because it combines durability with a finished, residential appearance. The colour range is extensive, including Monument, Surfmist, Ironstone, Woodland Grey, and others that match most home exteriors. A well-matched carport blends into the property rather than sitting out as an obvious addition.
The usefulness of carports often comes down to layout choices made early. A double carport gives room for a second vehicle or trailer, while a single carport suits more modest needs, so it’s worth matching the carport to how the driveway actually gets used rather than defaulting to one option.
Colour selection deserves the same attention. The range of Colorbond finishes means most home exteriors have a good match, and checking this against brick, render, or weatherboard before building avoids any mismatch once the carport is standing.
For homeowners on the Gold Coast juggling several projects, it helps to choose a builder whose services extend beyond carports alone, covering related structural work so timelines align. Coordinating these services while council documentation is still being finalised keeps a double carport project, or any larger build, moving without unnecessary delays between stages.
| Roof Style | Best For | Key Feature |
|---|---|---|
| Flat roof | Modern home styles | Clean lines, cost-effective |
| Skillion (lean-to) | Contemporary properties | Angled for efficient drainage |
| Gable | Traditional Queensland homes | Added height and airflow |
| Flyover | Homes wanting more natural light | Elevated above the house wall |
| Insulated flat or skillion | Year-round usable space | All the above, plus better thermal performance |
| Carport Type | General Price Range* | What Affects the Final Cost |
|---|---|---|
| Single carport | Entry-level to mid-range | Roof style, materials, and site access |
| Double carport | Mid-range to premium | Span width, height clearance, and finish level |
| Combined with patio or deck | Higher, scaled to scope | Shared footings, drainage, and design complexity |
*Figures vary across the Gold Coast depending on design, materials, and site conditions. We provide a detailed, fixed-price quote after a site visit so you know exactly what’s included before work begins.
Parking Solutions That Preserve Space and Visual Appeal
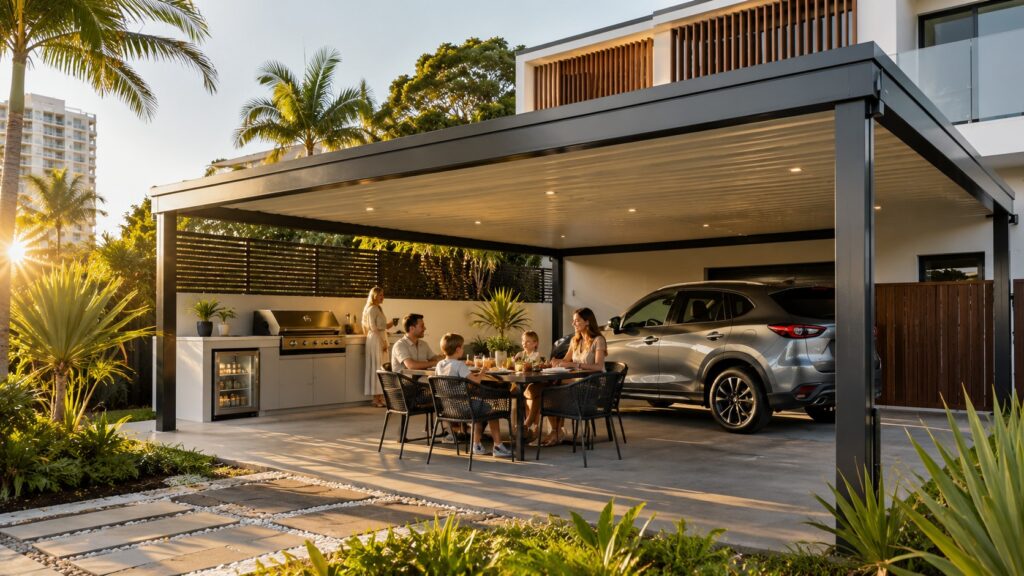
One of the most important early decisions is whether your carport will be attached to the house or built as a freestanding structure. Both options have genuine advantages.
Attached Carport
- Connects directly to your home for a cohesive look
- Requires careful engineering at the roofline junction
- Often the cleanest visual outcome when done properly
- Can share drainage with an existing patio or deck
Freestanding Carport
- More flexible placement on the block
- Suits driveways that run to the side or rear
- Practical for boats or caravans away from the main parking area
- Can be positioned to leave room for future patio or deck extensions
Things to consider before you decide:
- How does your driveway run, and where is access easiest?
- Do you need one bay or multiple bays, and could that change in the future?
- Is vehicle height a factor, such as for a caravan, 4WD, or campervan?
- Do you want the carport to connect visually with a patio or outdoor living area?
- What are the setback requirements on your block for your boundary positions?
We walk through these questions during the consultation, with honest advice based on what will work best for your property.
Managing Broadbeach Council Applications from Start to Finish
Most carport structures in Broadbeach require development approval from the Gold Coast City Council before construction can begin. The requirements depend on the size and position of the structure, how close it sits to property boundaries, whether it is attached to the home, and the percentage of the block covered by all structures combined.
We handle all of this for you. That includes:
- Preparing site plans and engineering documentation
- Lodging the development application with the council
- Responding to any requests for further information
- Confirming compliance with all relevant setback, height, and coverage standards
- Keeping you updated on progress without requiring you to chase anything yourself
Getting approval right from the start prevents delays and avoids costly redesigns later. We know what the council expects, and we design our structures to meet those requirements without compromising on what you want to achieve.
Carport Broadbeach: Frequently Asked Questions
Do I need council approval for a carport in Broadbeach?
What’s the difference between a single and double carport?
Can a carport be added onto an existing patio or deck?
How does salt air affect carport materials?
Will a new carport add value to my property?
How long does the carport build process take?
Ready to Talk Through Your Broadbeach Carport?
Free, no-obligation quote. We respond within 48 hours, pricing is transparent with no hidden costs, and flexible finance options are available.
When you are ready to take the next step, contact Patios Gold Coast for a free, no-obligation quote. We respond within 48 hours, pricing is transparent with no hidden costs, and flexible finance options are available. Call us on 0413 696 445 or fill in the contact form on our website to get started.







