
A carport in Highland Park is a practical upgrade that protects your vehicles, improves your outdoor space, and adds genuine value to your Gold Coast property. Patios Gold Coast specialises in the design and installation of custom carports across Highland Park, Nerang, the broader Gold Coast, and across QLD, with over 20 years of local experience, knowledge of Gold Coast conditions, fully licensed builders, getting council approval, and a transparent process that keeps you informed from the first phone call and free quote to the final inspection.
Every carport looks different depending on how the space will be used, and Patios Gold Coast talks through your parking needs, from car and boat storage to tighter driveway parking, before any building starts. Custom design choices, such as matching your roofline or extending an existing patio, help carports sit naturally alongside the home rather than looking added on.
Gold Coast conditions, including coastal humidity and storm exposure, affect material choices, and getting the installation right matters more here than in milder conditions elsewhere. Patios Gold Coast manages the installation process for carports across Highland Park, Nerang, and the wider QLD region, working through council requirements so building runs smoothly from approval to completion.
If you’re ready to get moving on your own carport, reach out to get a free quote and discuss what suits your property, whether that’s in Highland Park, Nerang, or another part of QLD.
Elevated Carport Designs for Highland Park Properties
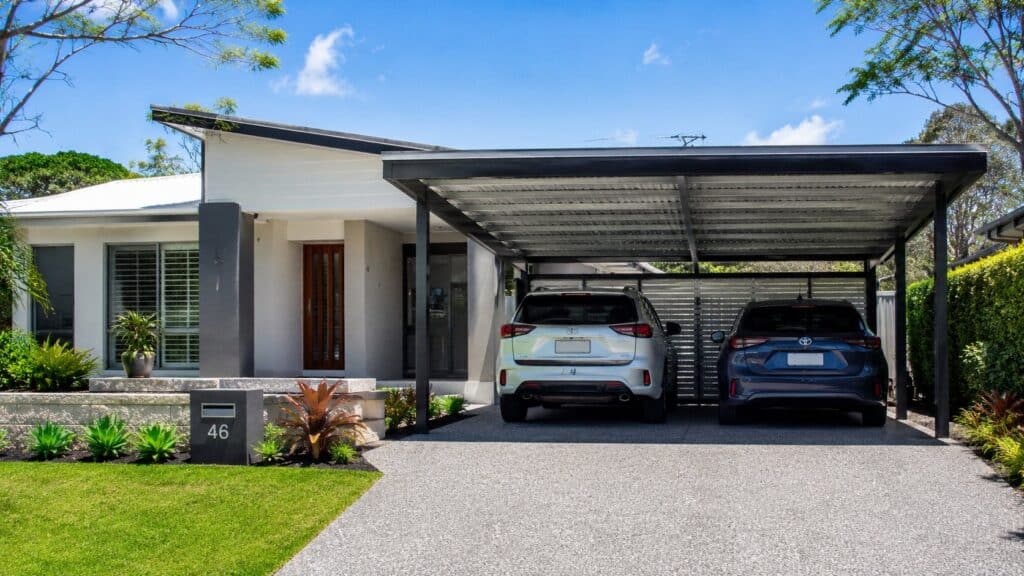
Highland Park’s Gold Coast suburban setting comes with intense summer heat, seasonal storms, and the general wear that the QLD climate puts on outdoor structures. Designing a custom carport that works here means accounting for these conditions from the start, not treating Highland Park the same as Nerang or everywhere else on the Gold Coast and QLD.
Custom carports we design start with a site visit. We look at your block layout, roofline, parking access, and how you plan to use the space. Some homeowners need single carports to keep a car out of the QLD sun. Others want to get a double carport that connects to an existing patio, pergola, or other outdoor structures. Some need high clearance covers for family cars, SUVs, and recreational vehicles. Whatever the situation, the design is tailored to your specific needs and to the suburban lifestyle and block layouts common across this part of the Gold Coast and across QLD.
Key reasons Highland Park homeowners choose a custom carport:
- Protection from UV, heavy rain, and storm damage that shortens a vehicle’s lifespan
- Improved property presentation and kerb appeal
- Additional covered outdoor space for storage, work areas, or entertaining
- Potential to increase resale value through practical outdoor improvement
- A structure that integrates with existing patios, pergolas, and decking
| Carport type | Typical dimensions | Suits |
|---|---|---|
| Single | Approx. 3m wide x 5.4m to 6m long | One standard vehicle |
| Double | Approx. 5.4m to 6m wide x 6m long | Two vehicles side by side |
| Triple / wide | Approx. 9m wide x 6m long | Three vehicles, or a car plus a boat or trailer |
| High clearance custom | Height and depth adjusted to suit | Caravans, 4WDs, and boats needing extra headroom |
These are general industry figures. Your actual dimensions depend on your block, driveway access, and the vehicles you need to cover, which is why we start every project with a site visit.
Choosing carports is only half the job; the building and installation process determines how well it performs once it’s up. Patios Gold Coast oversees this process from site visit through to completion, so the design decisions made early on carry through into properly finished carports rather than getting lost in the handover between trades.
Parking needs vary block to block. Single carports suit a smaller driveway, while double carports or a high clearance design give room for SUVs, boats, or recreational vehicles, as already outlined above. Getting this right during design, rather than adjusting after building or installation, avoids costly rework.
Across Highland Park, Nerang, and other parts of QLD, block layouts and driveway access differ enough that a one-size approach rarely works well. Carports built to connect with an existing patio or pergola need the building or installation sequenced carefully so rooflines and support posts line up cleanly.
If you’re considering building a carport for your own property, whether in Highland Park, Nerang, or elsewhere across QLD, it’s worth talking through your parking needs and site layout before committing to a final design. Contact us today and get a free quote!
Reliable Vehicle Coverage for Wind-Exposed Residential Areas
Queensland weather is harder on outdoor structures than most people expect. UV radiation fades finishes and degrades rubber and plastic components. Summer storms bring wind, heavy rain, and sometimes hail. Salt air, even in suburbs that are not right on the water, accelerates corrosion in materials that were not selected with coastal conditions in mind.
Our carports are built to handle all of this. We use Colorbond steel roofing, corrosion-resistant structural steel, and powder-coated finishes that maintain their integrity through years of Queensland weather. Drainage is planned from the design stage so water moves away from your driveway and your home’s footings, not towards them.
For homeowners who want to use the carport space throughout the year for parking and storage, insulated roofing panels are worth considering. Insulated panels reduce radiant heat significantly compared to single skin steel roofing, and they also dampen rain noise, which makes the area more pleasant to spend time in during a downpour.
| Material | Durability | Maintenance | Best suited to |
|---|---|---|---|
| Colorbond steel roofing | High, corrosion and fade resistant | Low, occasional wash | Most Highland Park homes wanting a low maintenance finish |
| Structural steel frames | High, engineered to QLD wind ratings | Low with proper coating | Daily use carports and larger spans |
| Powder coated finishes | High, durable colour match | Low, occasional wash | Matching existing home exteriors |
| Insulated sandwich panels | High, reduces radiant heat and noise | Low | Year round use, storage, or outdoor living |
| Treated timber elements | Moderate, natural material | Higher, periodic sealing needed | Homes wanting a natural aesthetic |
Materials matter less if they are not maintained properly over time. Powder-coated finishes need only occasional washing to stay corrosion-resistant, which suits Queensland’s salt air and UV exposure without demanding constant upkeep. Treated timber elements require more attention than steel, benefiting from periodic sealing to hold their finish against sun and humidity.
How you plan to use the space also shapes the right material mix. A carport used daily for parking sees more wear than one reserved for occasional storage, so households with frequent vehicle movement may lean towards Colorbond steel and structural steel frames over timber accents purely for durability. Insulated sandwich panels suit properties wanting year-round comfort in the covered area, particularly where parking doubles as an outdoor living or work zone.
Choosing materials, then, is not just about appearance. It is about matching corrosion resistance, maintenance effort, and thermal performance to how the carport will actually be used, whether that is straightforward parking or a broader mix of storage and outdoor activity.
Contemporary Structural Finishes with Practical Everyday Benefits
Our 3-step process removes the complexity that makes many homeowners put off building projects:
- Consultation and Design: We visit your Highland Park property, assess the site, and develop a custom design that suits your block, budget, and how you use the space.
- Council Approvals: We prepare all documentation, lodge the application with a private building certifier and, where a development application is needed, the Gold Coast City Council, and manage any follow-up. You do not deal with the paperwork.
- Construction and Installation: Our licensed builders complete the installation to a high standard, on schedule, with clear communication throughout.
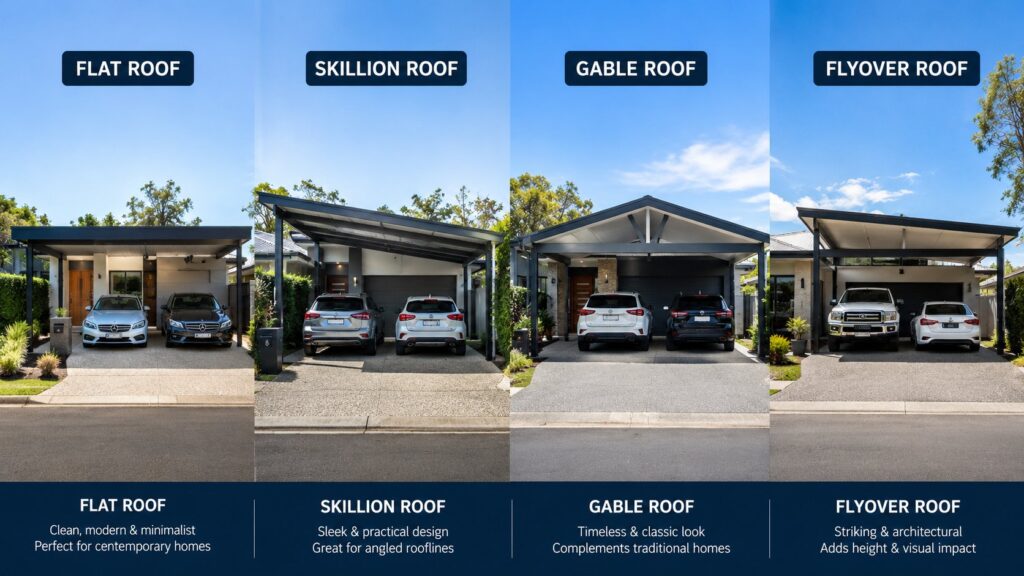
Colorbond steel is the most popular roofing choice for Highland Park carports because it combines durability with a finished, residential appearance. The colour range is extensive, including Monument, Surfmist, Ironstone, Woodland Grey, and others that match most home exteriors. A well-matched carport blends into the property rather than sitting out as an obvious addition.
| Roof style | Look | Drainage | Best suited to |
|---|---|---|---|
| Flat roof | Clean, minimal lines | Adequate, needs correct fall built in | Modern home styles |
| Skillion (lean-to) | Contemporary, single angled slope | Efficient, water sheds to one side | Attached carports and side access driveways |
| Gable | Traditional, peaked roofline | Good, water sheds both sides | Traditional Queensland homes |
| Flyover | Elevated above the house wall | Good, improved airflow and light | Homes wanting extra ventilation and natural light |
| Insulated flat or skillion | Same as above, with added thermal benefit | Same as above | Year-round use as covered outdoor living space |
Layout Ideas for Sloping Blocks and Steep Driveways
One of the most important early decisions is whether your carport will be attached to the house or built as a freestanding structure. Both options have genuine advantages.
| Attached carport | Freestanding carport | |
|---|---|---|
| Visual result | Connects directly to the home, cohesive look | More flexible placement across the block |
| Engineering | Junction with house wall needs careful weatherproofing | Independent structure, simpler drainage planning |
| Best for | Driveways running straight to the house | Side or rear driveways, boat and caravan storage |
| Future flexibility | Tied to existing roofline | Can be positioned to leave room for future patio or deck extensions |
Things to consider before you decide:
- How does your driveway run, and where is access easiest?
- Do you need one bay or multiple bays, and could that change in the future?
- Is vehicle height a factor, such as for a caravan, 4WD, or campervan?
- Do you want the carport to connect visually with a patio or outdoor living area?
- What are the setback requirements on your block for your boundary positions?
We walk through these questions during the consultation, with honest advice based on what will work best for your property.
General Guide to Carport Costs on the Gold Coast
Carport pricing varies a lot depending on size, material, roof style, and site conditions, so the figures below are general market indicators rather than a fixed price list. They’re a starting point for budgeting before your free quote gives you exact numbers for your property.
| Carport type | General price range | Notes |
|---|---|---|
| Single carport kit | Roughly $2,000 to $5,000 | Materials and basic installation, excludes site works and council fees |
| Double carport kit | Roughly $4,000 to $9,000 | Varies with roof style and material grade |
| Custom single carport | Roughly $8,000 to $15,000 | Includes design, engineering, and site-specific finishes |
| Custom double carport | Roughly $15,000 to $25,000+ | Larger spans, premium finishes, or integration with an existing patio increase cost |
Navigating Highland Park Compliance Without the Guesswork
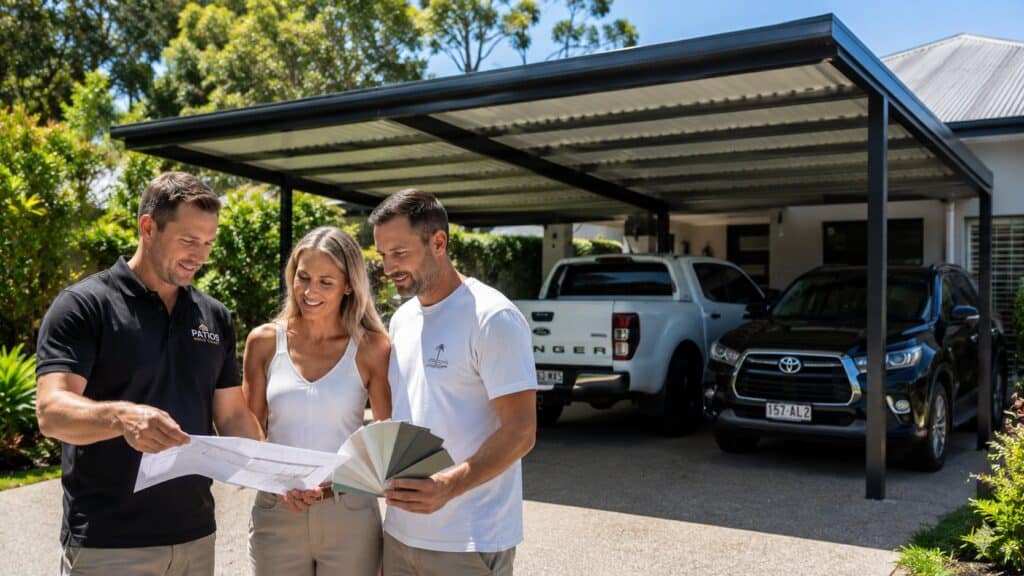
Most carport structures in Highland Park require assessment from a private building certifier, and in some cases a development approval from the Gold Coast City Council, before construction can begin. The requirements depend on the size and position of the structure, how close it sits to property boundaries, whether it is attached to the home, and the percentage of the block covered by all structures combined.
| Requirement | General threshold |
|---|---|
| Total roofed area | Up to 10m² may be considered accepted development, larger areas generally need a development application |
| Maximum height | Generally up to 2.4m for accepted development |
| Maximum side length | Generally up to 5m per side for accepted development |
| Front boundary setback | Gold Coast front-facing height is generally capped around 3m, rear around 3.5m |
| Distance from neighbouring windows | Generally at least 1.5m from a window or habitable room in a neighbouring building |
| Site cover | Council caps the combined roofed area of your house and other structures as a percentage of your block |
We handle all of this for you. That includes:
- Preparing site plans and engineering documentation
- Lodging the development application with the certifier and council where required
- Responding to any requests for further information
- Confirming compliance with all relevant setback, height, and coverage standards
- Keeping you updated on progress without requiring you to chase anything yourself
Getting approval right from the start prevents delays and avoids costly redesigns later. We know what the council and certifiers expect, and we design our structures to meet those requirements without compromising on what you want to achieve.
Frequently Asked Questions
Do I need council approval for a carport in Highland Park?
In most cases, yes. Every carport on the Gold Coast needs to be assessed by a private building certifier, and larger or closer-to-boundary structures also need a development approval from the Gold Coast City Council. We manage this process as part of our build.
How long does a carport installation take?
Timing depends on design complexity and how quickly approvals come through, but once approval is granted, construction itself is generally completed within a matter of days for a standard single or double carport.
What is the difference between an attached and a freestanding carport?
An attached carport connects directly to your home and generally looks more cohesive, while a freestanding carport offers more flexibility in placement, which suits side or rear driveways, or boat and caravan storage.
Is Colorbond steel the best material for Gold Coast conditions?
Colorbond steel is a popular choice because it resists corrosion and fading in coastal humidity and salt air, while offering a wide colour range to match most home exteriors. Aluminium and treated timber are also used depending on the look and budget you want.
How much does a carport cost on the Gold Coast?
Pricing depends on size, material, and design, and generally ranges from a few thousand dollars for a basic single carport kit to well over $20,000 for a larger custom double carport. Contact us for a free, no-obligation quote based on your property.
When you are ready to take the next step, contact Patios Gold Coast for a free, no-obligation quote. We respond within 48 hours, pricing is transparent with no hidden costs, and flexible finance options are available. Call us on 0413 696 445 or fill in the contact form on our website to get started.







