
A carport in Hope Island is a practical upgrade that protects your vehicles, improves your outdoor space, and adds genuine value to your Gold Coast property. Patios Gold Coast specialises in designing and building custom carports across Hope Island and the broader Gold Coast, with over 20 years of local experience, fully licensed builders, and a transparent process that keeps you informed from the first phone call to the final inspection.
Choosing a roof style usually depends on how the space will be used. Some homeowners want an open carport with a simple roof, while others choose carports fitted with doors for extra security, closer to a garage without the full cost. Patios Gold Coast designs each patio and carport around the site, rather than fitting generic kits that rarely suit an existing driveway or garage.
Comparing carports often raises the DIY question. DIY kits look appealing on price, but getting the roof pitch, drainage, and doors right takes experience that many people underestimate before starting a build, and mistakes mean costly rework along the coast, where wind ratings matter.
Before any build for carports starts, it helps to gather information on council setbacks and how a new carport will sit beside an existing patio or garage. Patios Gold Coast shares this information early, so nothing is left to guesswork.
Ready to compare designs? Contact the team with photos of your site, or use the contact form for details on materials and finishes for your carport, patio, or garage build.
Luxury Carports Crafted for Hope Island Residences
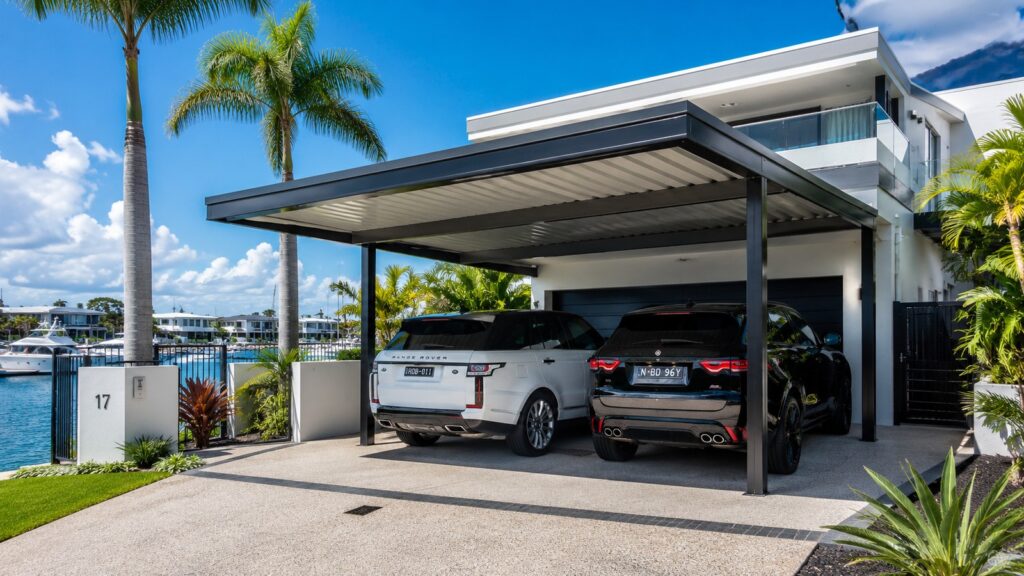
Hope Island’s coastal position means constant exposure to salt air, high humidity, intense UV, and seasonal storms that test every outdoor structure. Building a carport that works here means accounting for these conditions from the start, not treating Hope Island the same as everywhere else on the Gold Coast.
Carports we design start with a site visit. We look at your block layout, roofline, driveway access, and how you plan to use the space. Some homeowners need simple single carports to keep a car out of the sun. Others want to build double carports that connect to an existing patio, garage, or pergola. Some need high-clearance covers for boats, jet skis, caravans, and everyday vehicles. Whatever the situation, the design is built around your specific needs, the waterfront lifestyle, and the unique demands of building carports near the coast.
Key reasons Hope Island homeowners choose a custom carport:
- Protection from UV, heavy rain, and storm damage that shortens a vehicle’s lifespan
- Improved property presentation and kerb appeal
- Additional covered outdoor space for storage, work areas, or entertaining
- Potential to increase resale value through practical outdoor improvement
- A structure that integrates with existing patios, pergolas, and decking
Many homeowners compare DIY carports and off-the-shelf kits before deciding on a custom build. DIY kits are generally designed for generic sites, not the driveway access, roofline, or drainage patterns unique to a particular block, so they often need extra work to fit properly. A custom carport is designed around these details from the site visit stage, including how it will connect with an existing patio or garage.
Doors are worth considering early, too. Adding doors turns an open carport into an enclosed space similar to a garage, useful for storing tools, surfboards, or fishing gear alongside the car. This is a common request for carports built alongside a patio or outdoor entertaining area.
Before choosing between DIY, kits, or a custom design, it helps to gather information about council requirements and site conditions. Patios Gold Coast covers this information during the initial site visit, along with material options and how a new carport will connect with an existing patio or garage.
Elegant Weather Coverage for Marina and Golf Course Homes
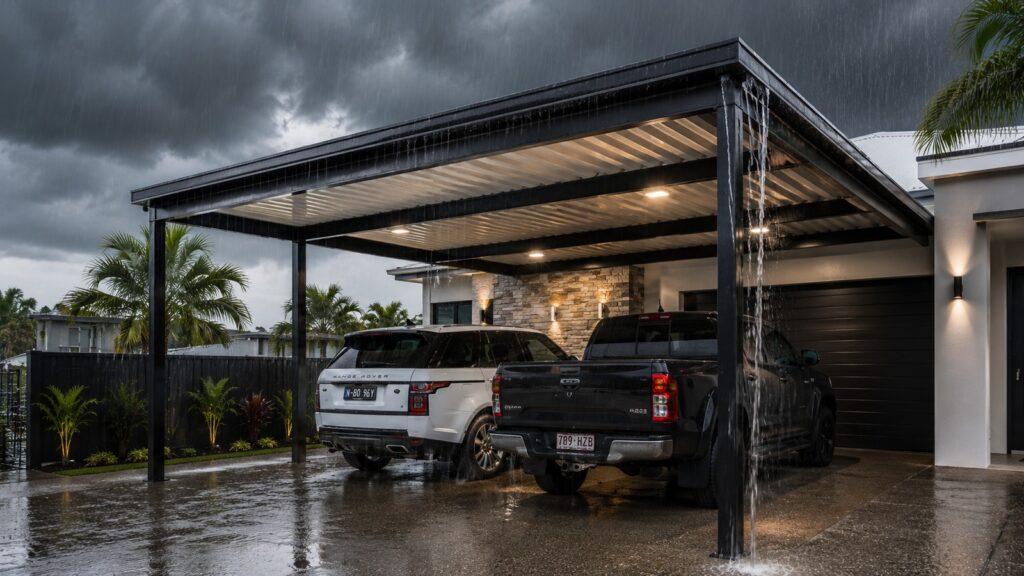
Queensland weather is harder on outdoor structures than most people expect. UV radiation fades finishes and degrades rubber and plastic components. Summer storms bring wind, heavy rain, and sometimes hail. Salt air, even in suburbs that are not right on the water, accelerates corrosion in materials and kits that were not selected with coastal conditions in mind.
Our carports are built to handle all of this. We use Colorbond steel roofing, corrosion-resistant structural steel, and powder-coated finishes that maintain their integrity through years of Queensland weather. Drainage is planned from the design stage so water moves away from your driveway and your home’s footings, not towards them.
For homeowners who want to use the carport space throughout the year, insulated roofing panels are worth considering. Insulated panels reduce radiant heat significantly compared to single-skin steel roofing, and they also dampen rain noise, which makes the area more pleasant to spend time in during a downpour.
Common materials we use and why:
| Material | Why We Use It |
|---|---|
| Colorbond steel roofing | Proven Australian product, wide colour range, resistant to corrosion and fading |
| Structural steel frames | Engineered to Queensland wind ratings, long service life with proper coating |
| Powder-coated finishes | Durable, low maintenance, available to match most home exteriors |
| Insulated sandwich panels | Optional upgrade for improved thermal performance and noise reduction |
| Treated timber elements | Used where a natural aesthetic suits the home’s existing style |
Choosing the right materials for carports matters, but so does deciding between a DIY build and a professional installation. DIY kits can be tempting for the upfront cost, but getting flashing, drainage falls, and structural fixings right is harder than it looks, and mistakes here often cost more to fix than a professionally installed carport would have cost in the first place.
Doors are also worth planning for early, since adding doors changes how the structure functions. A carport with doors added starts to perform more like a garage, offering extra security for tools, bikes, or equipment stored alongside the car.
It’s also worth thinking about how the finished structure will connect to the rest of the property. Many homeowners want the carport to sit alongside an existing patio, garage, or outdoor living area, so the roofline, colours, and finishes carry through consistently. Getting this right at the design stage, rather than trying to match a patio or garage after the fact, tends to give a better result overall.
Sophisticated Structural Features That Complement Prestige Builds
Our 3-step process removes the complexity that makes many homeowners put off building projects:
- Consultation and Design: We visit your Hope Island property, assess the site, and develop a custom design that suits your block, budget, and how you use the space.
- Council Approvals: We prepare all documentation, lodge the application with Gold Coast City Council, and manage any follow-up. You do not deal with the paperwork.
- Construction and Installation: Our licensed builders complete the installation to a high standard, on schedule, with clear communication throughout.
Colorbond steel is the most popular roofing choice for Hope Island carports because it combines durability with a finished, residential appearance. The colour range is extensive, including Monument, Surfmist, Ironstone, Woodland Grey, and others that match most home exteriors. A well-matched carport blends into the property rather than sitting out as an obvious addition.
Roof styles available for Hope Island homes:
| Roof Style | Best For | Look |
|---|---|---|
| Flat | Cost-effective, simple single or double bays | Clean lines, suits modern homes |
| Skillion (lean-to) | Sites needing efficient water runoff | Angled, contemporary |
| Gable | Traditional Queensland homes wanting extra height | Peaked, added airflow |
| Flyover | 4WDs, caravans, taller vehicles | Elevated above the house wall, more light |
| Insulated flat or skillion | Year-round use, workshop conversion later | Same as above, better thermal performance |
Roof style is only one part of the decision. Many homeowners weigh up a DIY build against using licensed builders, especially once council approval and structural work are involved. DIY kits suit a simple, standalone carport, but prefabricated kits rarely match a specific roof style or colour to an existing home the way a custom design can.
Doors are worth deciding on early rather than adding later. Doors turn an open carport into something closer to a garage, useful for secure storage of tools or bikes, and a garage-style finish affects the frame design from the start.
Roof style also affects how well a new carport connects to the rest of the property. A flyover or gable roof can be designed to align with an existing patio or garage, so the structure reads as part of the home rather than a separate addition next to the patio or garage.
Tailored Carport Concepts for High-End Property Designs
One of the most important early decisions is whether your carport will be attached to the house or built as a freestanding structure. Both options have genuine advantages.
Attached carports connect directly to your home and tend to look more cohesive. The junction between the carport roof and the house wall needs careful engineering to manage water runoff and maintain the weatherproofing of the building. When done properly, an attached carport is one of the cleanest outcomes visually.
Freestanding structures are more flexible in terms of placement. If your driveway runs to the side or rear of the property, or you need shelter for a boat or caravan away from the main parking area, a freestanding carport is often the more practical choice. They can also be positioned to leave future space for extensions to patios or decking.
| Factor | Attached | Freestanding |
|---|---|---|
| Visual cohesion with home | Excellent, reads as part of the house | Good, especially with matched colours |
| Placement flexibility | Limited to house fascia line | Anywhere on the block, side or rear yard |
| Engineering complexity | Higher, junction with existing roof and wall | Lower, independent posts and footings |
| Suited to boats or caravans | Only if height and access allow | Well suited, especially side access blocks |
| Future conversion potential | Good, ties into existing structure | Easier to enclose independently later |
Things to consider before you decide:
- How does your driveway run, and where is access easiest?
- Do you need one bay or multiple bays, and could that change in the future?
- Is vehicle height a factor, such as for a caravan, 4WD, or campervan?
- Do you want the carport to connect visually with a patio or outdoor living area?
- What are the setback requirements on your block for your boundary positions?
We walk through these questions during the consultation, with honest advice and accurate information based on what will work best for your property.
Doors add another factor to weigh up. A freestanding carport with doors fitted on one or more sides offers extra security for tools or bikes, while an attached carport with doors can double as covered storage opening straight off the house. The placement of doors is best settled before construction, as it affects frame and post positions.
Prefabricated kits are worth approaching with some caution, too. Kits are built to standard dimensions, so they don’t always suit custom bay widths, extra vehicle height, or added doors without modification. A purpose-built carport can instead be sized around your actual driveway and setback requirements from the start, rather than adapting kits afterwards.
Coordinating Hope Island Permit Processes with Less Stress
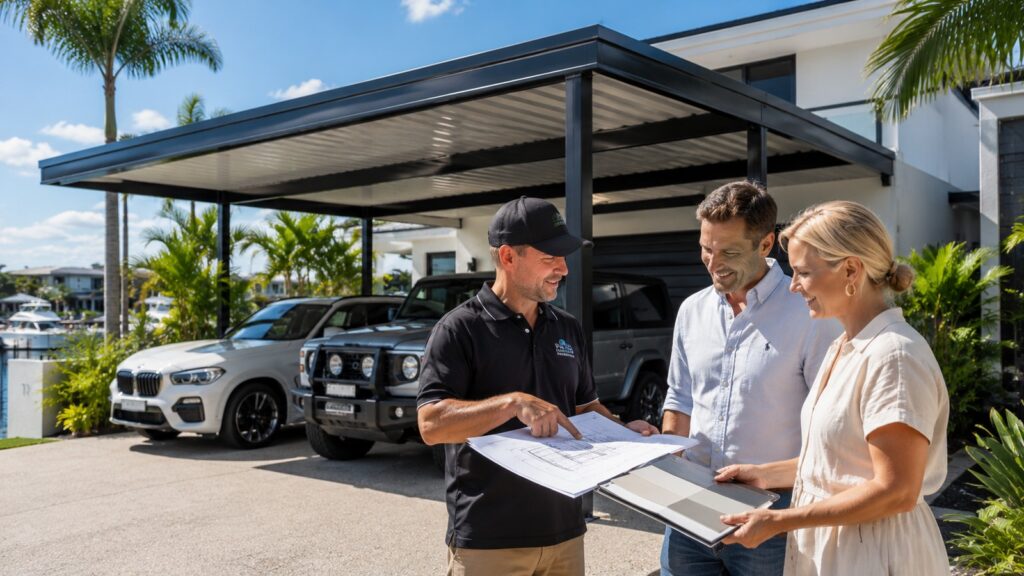
Most carports in Hope Island require development approval from the Gold Coast City Council before construction can begin. The requirements depend on the size and position of the structure, how close it sits to property boundaries, whether it is attached to the home, and the percentage of the block covered by all structures combined.
We handle all of this for you. That includes:
- Preparing site plans and engineering documentation
- Lodging the development application with the council
- Responding to any requests for further information
- Confirming compliance with all relevant setback, height, and coverage standards
- Keeping you updated on progress without requiring you to chase anything yourself
Getting approval right from the start prevents delays and avoids costly redesigns later. We know what the council expects, and we design our structures to meet those requirements without compromising on what you want to achieve.
This also applies if you are considering flat-pack kits or planning to add doors to a structure down the track. Kits sourced separately still need to meet the same council requirements as a custom design, and adding doors after the original approval has been granted can sometimes call for an amended application, so it is worth raising these plans with us during the initial consultation.
Frequently Asked Questions About Carports in Hope Island
Do I need council approval for a carport in Hope Island?
Should I choose an attached or freestanding carport?
Can I add doors to my carport?
Is a DIY carport kit a good option for a waterfront property?
What materials hold up best in Hope Island’s coastal conditions?
How long does council approval and construction take?
When you are ready to take the next step, contact Patios Gold Coast for a free, no-obligation quote. We respond within 48 hours, pricing is transparent with no hidden costs, and flexible finance options are available. Call us on 0413 696 445 or fill in the contact form on our website to get started.







