
A carport in Merrimac is a practical upgrade that protects your vehicles, improves your outdoor space, and adds genuine value to your property. Patios Gold Coast designs and builds custom carports using premium materials across Merrimac, Carrara, Robina, and the wider Gold Coast, with over 20 years of experience, fully licensed builders, knowledge of local conditions, and a transparent process that keeps you informed from the first contact through to the final inspection.
Choosing a roof style is one of the biggest decisions in the process. A gable design remains a popular option for carports due to its clean lines and generous headroom, while a flat or skillion profile suits properties wanting a more streamlined look. Whichever direction you lean, the roof needs to be matched to your existing home and structures such as patios, decking, and sheds, so the finished carport looks like it was always part of the home rather than an afterthought.
Beyond the roof itself, the materials used throughout make a real difference to how carports perform over time. Colorbond steel resists corrosion and holds its colour well in coastal conditions. Timber finishes offer a warmer, more traditional feel if that suits the rest of your home better.
A carport rarely has to stand alone. Many homeowners pair carports with an adjoining patio for shaded outdoor living, or extend the same roofline across a section of decking to create one connected space for entertaining. Others add sheds nearby for extra storage, keeping tools and equipment separate from the vehicle bay.
If you are weighing up your options and want a clearer picture of what will work on your block, contact our team at Patios Gold Coast and talk through the details before committing to a design.
Carports Built Around Merrimac Family Lifestyles
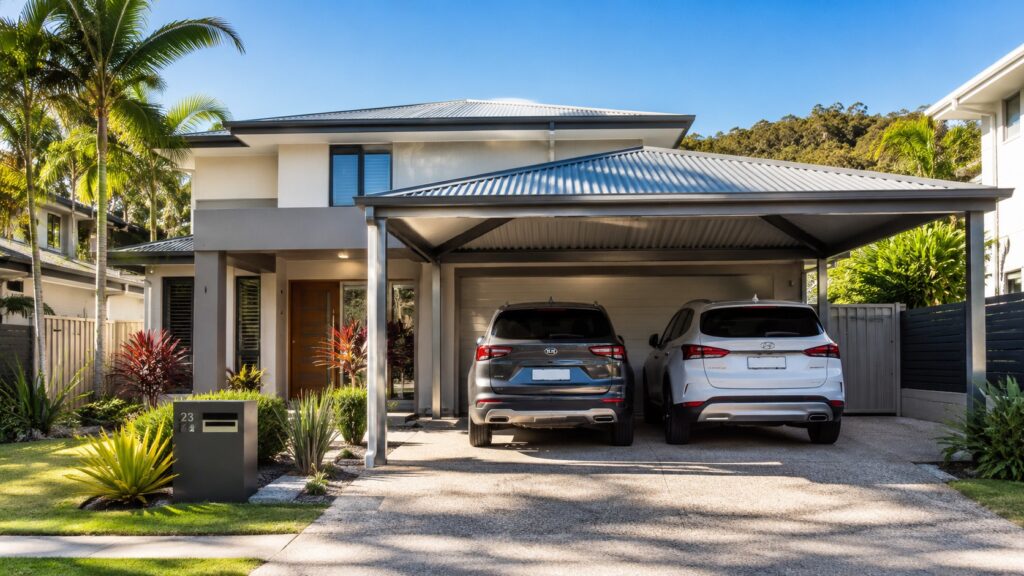
Merrimac’s Gold Coast suburban setting comes with intense summer heat, seasonal storms, and the general wear that Queensland’s climate puts on outdoor structures such as carports, patios, decking, and sheds. Every carport we design starts with a site visit, where we look at your block layout, roofline, driveway access, and how you plan to use the space.
Key reasons Merrimac homeowners choose a custom carport:
- Protection from UV, heavy rain, and storm damage that shortens a vehicle’s lifespan
- Improved property presentation and kerb appeal
- Additional covered outdoor space for storage, work areas, or entertaining
- Potential to increase resale value through practical outdoor improvement
- A structure that integrates with existing patios, pergolas, and decking
Roof Style Comparison
| Roof Style | Best Suited To | Key Benefit |
|---|---|---|
| Flat | Modern, streamlined homes | Clean lines, cost effective |
| Skillion (lean-to) | Contemporary designs, efficient drainage | Angled for fast water runoff |
| Gable | Traditional Queensland homes, double carports | Added height and airflow |
| Flyover | Homes wanting extra light | Elevated above the house wall for ventilation |
Stay Covered During Summer Storms and Harsh Afternoon Heat
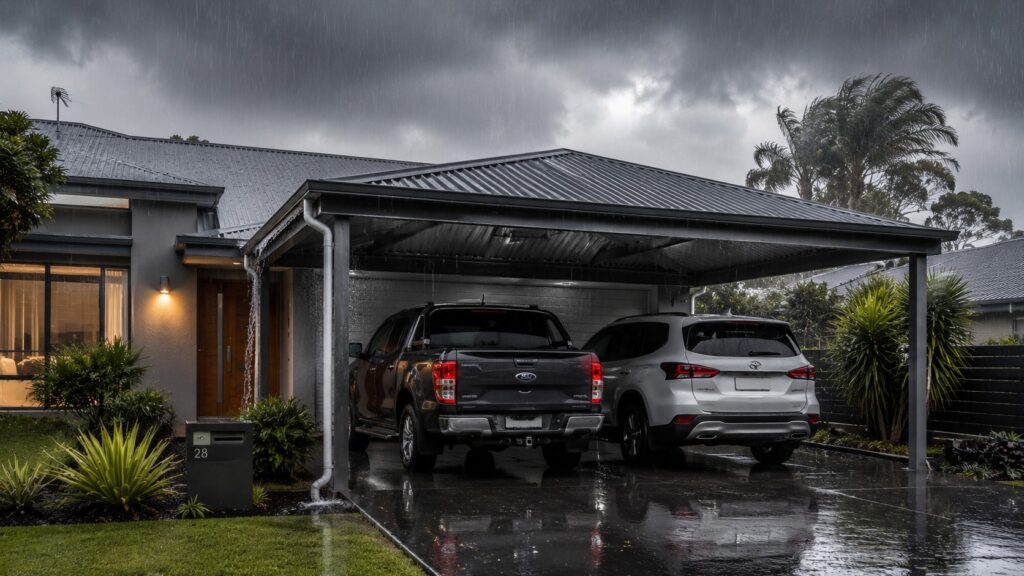
Queensland weather is harder on outdoor structures than most people expect. UV radiation fades finishes and degrades rubber and plastic components. Summer storms bring wind, heavy rain, and sometimes hail. Salt air, even in suburbs not right on the water, accelerates corrosion in materials not selected with coastal conditions in mind.
Our carports are built to handle all of this, using Colorbond steel roofing, corrosion-resistant structural steel, and powder-coated finishes designed to hold up through years of Queensland weather. Drainage is planned from the design stage so water moves away from your driveway and footings, not towards them.
Materials We Use, and Why
| Material | Benefit | Best For |
|---|---|---|
| Colorbond steel roofing | Wide colour range, resists corrosion and fading | Most Merrimac homes and coastal blocks |
| Structural steel frames | Engineered to Queensland wind ratings, long service life | Double carports and larger spans |
| Powder-coated finishes | Durable, low maintenance | Matching most home exteriors |
| Insulated sandwich panels | Reduces radiant heat and rain noise | Carports used as extra living or work space |
| Treated timber elements | Warmer, natural aesthetic | Homes with existing timber features |
Fasteners and flashings need the same attention as the roof sheeting, since untreated steel at these points corrodes before the rest of the structure shows wear.
Easy-Care Roofing Designs Made for Long-Term Use
Our 3-step process removes the complexity that makes many homeowners put off building projects:
- Consultation and Design: We visit your Merrimac property, assess the site, and develop a custom design that suits your block, budget, and how you use the space.
- Approvals: We prepare site plans and engineering documentation and manage the approval process with a private building certifier, in line with City of Gold Coast requirements. You do not deal with the paperwork.
- Construction and Installation: Our licensed builders complete the installation to a high standard, on schedule, with clear communication throughout.
Colorbond steel is the most popular roofing choice for Merrimac carports because it combines durability with a finished, residential appearance. The colour range is extensive, including Monument, Surfmist, Ironstone, and Woodland Grey, among others that match most home exteriors.
Flexible Parking Options for Different Household Needs
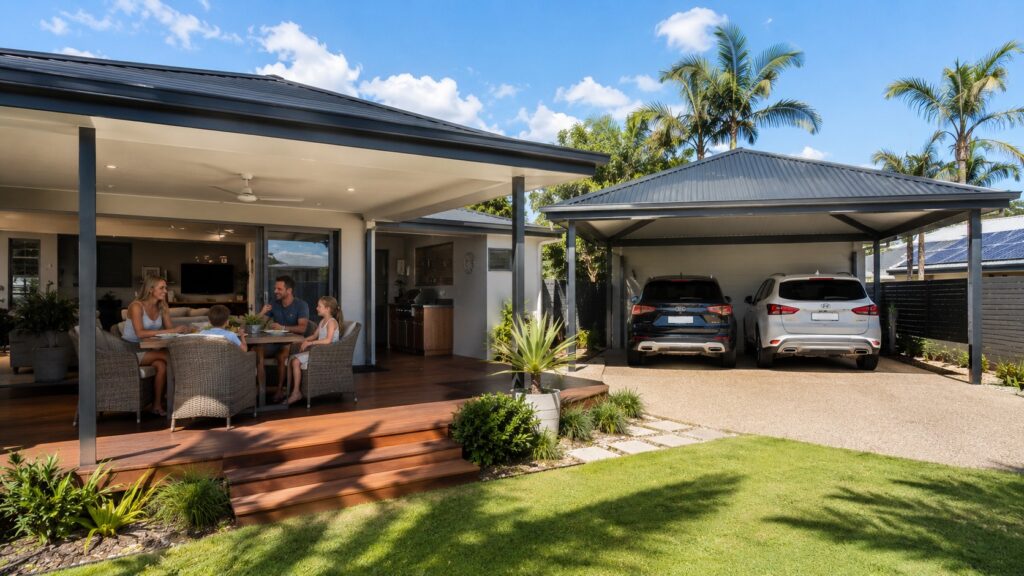
Attached vs Freestanding Carports
| Attached Carport | Freestanding Carport | |
|---|---|---|
| Look | Connects directly to the home, cohesive appearance | Flexible placement, doesn’t rely on house structure |
| Best for | Driveways running alongside the house | Side or rear driveways, boats, caravans |
| Key consideration | Junction with house wall needs careful water management | Can be positioned to leave room for future patio or shed additions |
Things to consider before you decide:
- How does your driveway run, and where is access easiest?
- Do you need one bay or multiple bays, and could that change in the future?
- Is vehicle height a factor, such as for a caravan, 4WD, or campervan?
- Do you want the carport to connect visually with a patio, sheds, or outdoor living area?
- What are the setback requirements on your block for your boundary positions?
Merrimac Council Setback and Height Rules for Carports
Most carport structures in Merrimac need approval through a private building certifier, assessed against the City of Gold Coast’s City Plan. The general standards are summarised below, though your certifier will confirm the exact requirements for your block.
| Requirement | Standard |
|---|---|
| Front boundary setback | 6.0m (can vary by location) |
| Side boundary setback | 1.5m |
| Maximum height, flat/skillion/hip roof | 3.0m |
| Maximum height, gable roof | 3.5m |
| Maximum width, outside pier support | 6.0m |
| Maximum width, including eaves | 7.2m |
| Front setback allowance for gutter | 0.15m |
If your design can’t meet the standard setbacks, a certifier can still approve reduced setbacks after assessing the impact, and a letter of non-objection from a neighbour can help. Council also requires any carport to be built using materials, patterns, and colours that are compatible with the main dwelling.
We handle the full approvals process for you, including:
- Preparing site plans and engineering documentation
- Managing the certifier approval process and any follow-up requests
- Confirming compliance with setback, height, and coverage standards
- Checking for vehicle crossover approval where new driveway concrete work is needed
- Keeping you updated on progress without you needing to chase anything
Common Questions About Carports in Merrimac
Do I need approval to build a carport in Merrimac?
Yes. Carports and garages need building approval through a private building certifier, and the design must meet City of Gold Coast setback and height requirements.
What roofing material do you recommend for coastal conditions?
Colorbond steel is the most common choice, since it resists corrosion and fading and is available in a wide colour range to match most homes.
Will my carport be covered by home insurance?
This depends on your policy and insurer, so it’s worth checking directly with them once your carport is built. Many policies treat a carport as a separate structure, but the details vary.
Do your carports come with a warranty?
Yes. We use genuine Colorbond steel, structural components, and insulated panels that carry manufacturer warranties of up to 15 years, backed by our own workmanship guarantee.
Can a carport be added to an existing patio or shed?
Yes. Many of our Merrimac projects connect a new carport to an existing patio, deck, or shed so the whole outdoor area works as one considered space rather than separate additions.
Ready to get started? Contact Patios Gold Coast for a free, no-obligation quote. We respond within 48 hours, pricing is transparent with no hidden costs, and flexible finance options are available.







