
A carport in Molendinar is a practical upgrade that protects your vehicles, improves your outdoor space, and adds genuine value to your property. Patios Gold Coast specialises in designing and building custom carports across Molendinar and the broader Gold Coast, with fully licensed builders, expertise in council approval, and a transparent process that keeps you informed from the first phone call and free quote to the final inspection.
Once you’re ready to move forward, the process is straightforward. Our builders at Patios Gold Coast confirm the project design, secure the necessary approval from council, and lock in a start date based on the free quote already provided. Having the right approval in hand before construction begins protects the value of the finished carport and avoids delays once building gets underway.
- 20+Years building patios & carports on the Gold Coast
- 5.0Average Google rating from local customers
- 48hrsTypical turnaround on a free, itemised quote
- QBCCLicensed builders (Licence No. 15200654)
Our builders working across the region handle the required approvals directly, so paperwork doesn’t fall on the homeowner. These approvals cover structural soundness and placement, which matter for a freestanding carport or patio as much as it does for attached ones. At Patios Gold Coast, our builders complete a project sooner than expected once approvals are confirmed, since the building itself follows a repeatable process from start to finish.
For anyone comparing options, a custom carport is designed around your vehicle and block, whereas prefabricated kits follow fixed dimensions that may not suit every site. Kits can work for straightforward jobs, but a purpose-built structure gives more control over placement and finish. The services we offer extend beyond carports too, covering patio installations and other outdoor additions, so there’s flexibility to plan more than one project at a time.
To find out more, contact our team at Patios Gold Coast directly or request a free quote for your project. Getting in touch earlier makes it easier to lock in a start date, and our friendly team is happy to answer questions about council approvals, kits, or the build process before you commit. Feel free to get a quote today and see what’s possible for your property.
Practical Carports for Molendinar Trade and Residential Properties
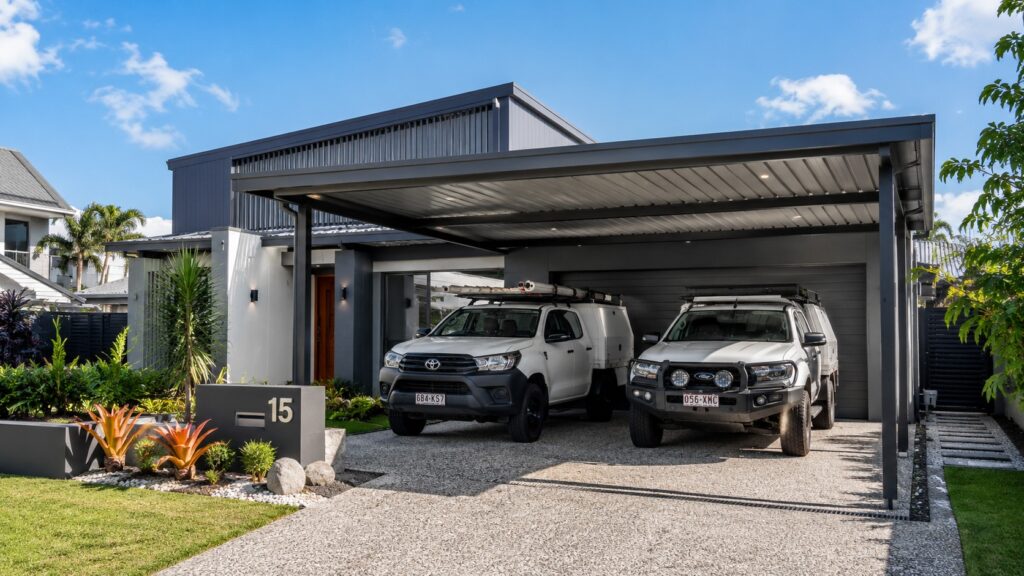
Molendinar’s Gold Coast suburban setting comes with hot, humid summers, seasonal storms, and the general wear that Queensland’s climate puts on outdoor structures such as carports and patio installations. Designing a carport that works here means accounting for these conditions from the start, not treating Molendinar the same as everywhere else on the Gold Coast.
Every carport we design starts with a site visit. We look at your block layout, roofline, driveway access, and how you plan to use the space. Some homeowners need a simple single bay to keep a car out of the sun. Others want a double carport that connects to an existing patio or pergola. Some need high-clearance covers for family cars, SUVs, and recreational vehicles. Whatever the situation, the design is tailored to your specific needs and to the suburban lifestyle and block layouts common across this part of the Gold Coast.
Key reasons Molendinar homeowners choose a custom carport:
- Protection from UV, heavy rain, and storm damage that can shorten a vehicle’s lifespan
- Improved property presentation and kerb appeal
- Additional covered outdoor space for storage, work areas, or entertaining
- Potential to support resale value through practical outdoor improvement
- A structure that integrates with existing patios, pergolas, and decking
Off-the-shelf kits are built to suit an average block, but few properties in this part of the Gold Coast are truly average. A custom design accounts for the slope of the driveway and the direction the home faces, something generic kits can’t replicate. Choosing a purpose-built structure over standard kits also means you get a finished carport that sits flush against the roofline, rather than needing adjustment after installation to make it fit.
| Feature | Carport | Garage |
|---|---|---|
| Structure | Open on at least two sides, roof supported on posts | Fully enclosed with walls and a lockable door |
| Security | Weather protection, but not lockable storage | Higher security, suited to valuables and tools |
| Typical build time | Generally quicker to install than a garage | Longer, due to walls, slab, and door installation |
| Cost | Generally lower cost than an equivalent garage | Higher cost due to additional materials and labour |
| Ventilation | Open sides allow airflow, reducing trapped heat | Enclosed space can hold heat without ventilation |
| Best suited to | Everyday vehicle protection, boats, caravans, outdoor entertaining | Long-term storage, workshops, added security needs |
The same attention to design carries over to any adjoining patio or pergola, so the roofline, colours and support posts stay consistent rather than looking mismatched. Coordinating a new carport project with an existing patio, or planning for one to be added later, is worth raising during the initial site visit rather than treating each structure as a separate job.
Homeowners ready to move ahead can contact our team at Patios Gold Coast directly to arrange a site visit and get a clearer picture of what suits their block. Whether the job is a single carport, a timber patio, or a broader combination of covered outdoor structures, getting in touch early makes it easier to plan the layout properly rather than making changes once construction is underway.
Dependable Coverage for Vehicles, Equipment, and Work Areas
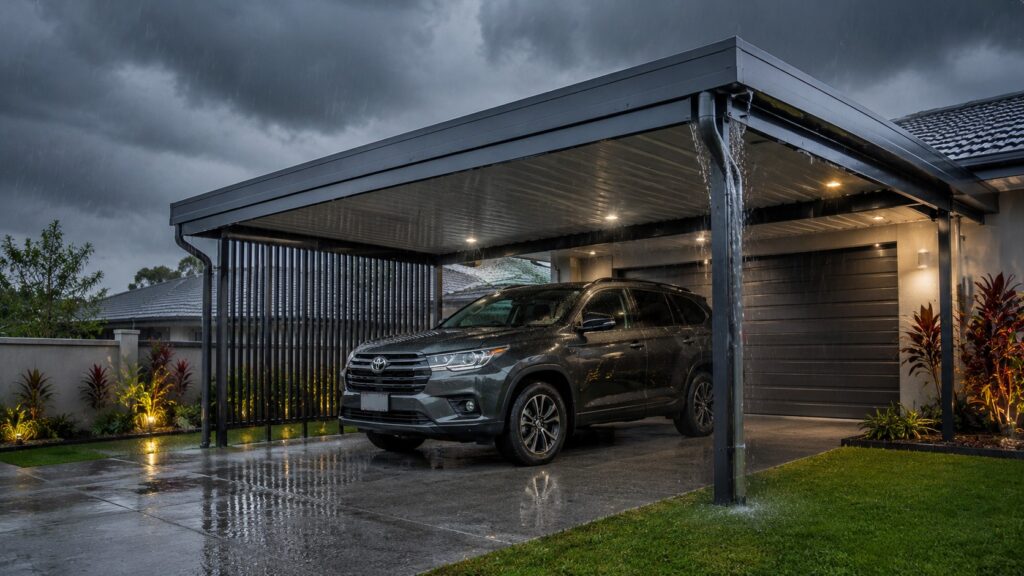
Queensland weather is harder on outdoor structures than most people expect, whether it’s a carport, patio, or another outdoor structure. UV radiation fades finishes and degrades rubber and plastic components. Summer storms bring wind, heavy rain, and sometimes hail. Salt air, even in suburbs that are not right on the water, accelerates corrosion in materials and kits that were not selected with coastal conditions in mind.
Why weatherproofing matters: Gold Coast average monthly rainfall
Approximate long-term monthly rainfall averages for the Gold Coast region, rounded for illustration and based on publicly available Bureau of Meteorology climate data. February (highlighted) is typically the wettest month and September the driest. Actual conditions on any given property in Molendinar will vary year to year.
Our carports are built to handle all of this. We use Colorbond steel roofing, corrosion-resistant structural steel, and powder-coated finishes selected for Queensland conditions. Drainage is planned from the design stage so water moves away from your driveway and your home’s footings, not towards them.
For homeowners who want to use the carport space throughout the year, insulated roofing panels are worth considering. Insulated panels reduce radiant heat compared to single-skin steel roofing, and they also dampen rain noise, which makes the area more pleasant to spend time in during a downpour.
| Material | Key benefit | Best suited to |
|---|---|---|
| Colorbond steel roofing | Proven Australian product, wide colour range, resistant to corrosion and fading | Most Molendinar homes, especially where the roof needs to match the existing house |
| Structural steel frames | Engineered to relevant Queensland wind ratings, long service life with proper coating | Larger spans, double bays, and high-clearance carports |
| Powder-coated finishes | Durable, low maintenance, available to match most home exteriors | Posts, beams, and trims that need to blend with the home |
| Insulated sandwich panels | Improved thermal performance and reduced noise from rain | Carports used as a year-round work area or extension of a patio |
| Treated timber elements | Natural aesthetic that suits traditional or Queenslander-style homes | Properties where a new carport needs to blend with existing timber patios or decks |
Choosing between materials often comes down to how the carport gets used day to day, not just how it looks when finished. Someone extending an existing patio may prefer treated timber so the new structure blends with what’s already there, while a family storing recreational gear might prioritise structural steel for its strength.
Generic kits that bundle a fixed set of materials together don’t always suit every site, since coastal and inland positions across the Gold Coast can call for different levels of corrosion resistance. A tailored build allows each material to be matched to the actual location rather than relying on a standard kit package.
Worth knowing: Getting materials right at the planning stage helps a new carport sit well alongside an existing patio, so rooflines and finishes stay consistent rather than mismatched. This is worth raising during your free quote, particularly where a patio or pergola is already in place.
Functional Roofing Systems Designed for High Daily Use
-
Consultation and design
We visit your Molendinar property, assess the site, and develop a custom design that suits your block, budget, and how you use the space.
-
Council approvals
We prepare all documentation, lodge the application with Gold Coast City Council, and manage any follow-up. You do not deal with the paperwork.
-
Construction and installation
Our licensed builders complete the installation to a high standard, on schedule, with clear communication throughout.
Colorbond steel is the most popular roofing choice for Molendinar carports because it combines durability with a finished, residential appearance. The colour range is extensive, including Monument, Surfmist, Ironstone, Woodland Grey, and others that match most home exteriors. A well-matched carport blends into the property rather than sitting out as an obvious addition.
| Roof style | Description | Best suited to |
|---|---|---|
| Flat roof | Clean lines, cost-effective | Modern home styles |
| Skillion (lean-to) | Angled for efficient drainage | Contemporary homes wanting a streamlined look |
| Gable | Added height and airflow | Traditional Queensland homes |
| Flyover | Elevated above the house wall for improved light and ventilation | Homes wanting extra natural light under the carport |
| Insulated flat or skillion | All the above benefits with better thermal performance | Carports used year-round as a work or entertaining space |
Efficient Parking Concepts That Improve Site Accessibility
One of the most important early decisions is whether your carport will be attached to the house or built as a freestanding structure. Both options have genuine advantages.
| Attached carport | Freestanding carport | |
|---|---|---|
| Visual outcome | Connects directly to the home for a cohesive look | More flexible placement, independent of the house design |
| Engineering focus | Junction with the house wall needs careful detailing for water runoff and weatherproofing | Simpler junction, since the structure is self-supporting |
| Placement flexibility | Fixed to the existing roofline and wall position | Can be positioned to suit a side or rear driveway, or to shelter a boat or caravan |
| Future planning | Limited scope to reposition later | Can be positioned to leave room for future patio or deck extensions |
We walk through these questions during the consultation, with honest advice based on what will work best for your property:
- How does your driveway run, and where is access easiest?
- Do you need one bay or multiple bays, and could that change in the future?
- Is vehicle height a factor, such as for a caravan, 4WD, or campervan?
- Do you want the carport to connect visually with a patio or outdoor living area?
- What are the setback requirements on your block for your boundary positions?
Simplifying Molendinar Council Approval Requirements
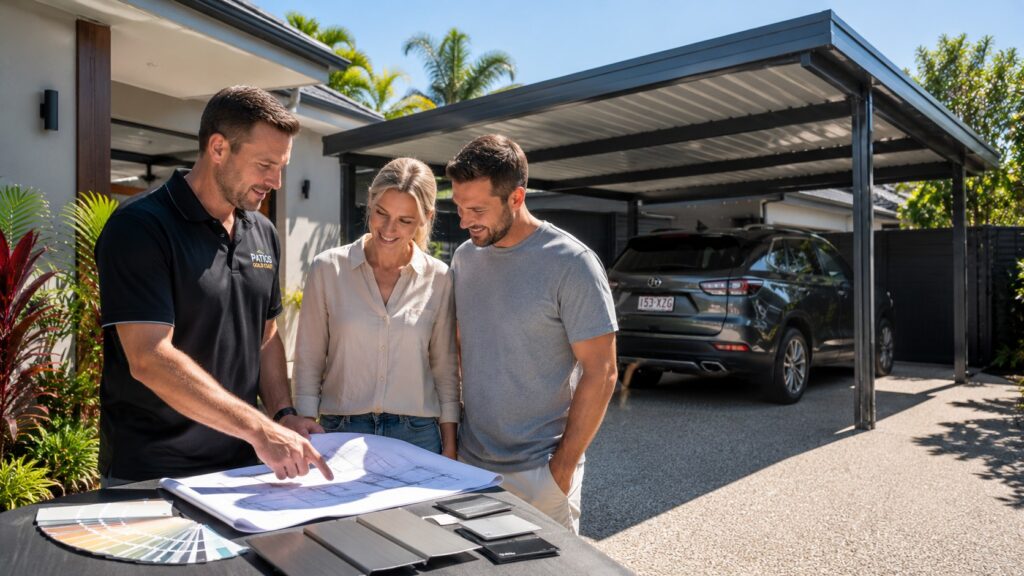
Most carport structures in Molendinar require development approval from the Gold Coast City Council before construction can begin. The requirements depend on the size and position of the structure, how close it sits to property boundaries, whether it is attached to the home, and the percentage of the block covered by all structures combined.
We handle all of this for you. That includes:
- Preparing site plans and engineering documentation
- Lodging the development application with the council
- Responding to any requests for further information
- Confirming compliance with relevant setback, height, and coverage standards
- Keeping you updated on progress without requiring you to chase anything yourself
Getting approval right from the start prevents delays and avoids costly redesigns later. We know what the council expects, and we design our structures to meet those requirements without compromising on what you want to achieve.
Frequently Asked Questions
Do I need council approval for a carport in Molendinar?
Most carports need development approval from Gold Coast City Council, depending on size, position, boundary setbacks, and how much of the block is already covered by other structures. We prepare and lodge this on your behalf as part of the build process.
Should I choose an attached or freestanding carport?
It depends on your driveway layout and how you want the finished structure to look. Attached carports suit homes wanting a cohesive, connected appearance. Freestanding carports offer more flexibility in placement, which suits side or rear driveways, boats, or caravans.
What’s the difference between a custom carport and a kit carport?
A custom carport is designed around your specific block, driveway slope, and vehicle needs. A kit follows fixed dimensions, which can work for straightforward jobs but may not suit every site, particularly where a carport needs to connect with an existing patio or pergola.
Are insulated carport panels worth the extra cost?
Insulated panels reduce radiant heat compared to single-skin steel roofing and reduce rain noise, which makes the space more comfortable to use as a work area or extension of your outdoor living space throughout the year.
How long does the process take from quote to completion?
We aim to provide your free, itemised quote within 48 hours of a site visit. Timelines from there depend on council approval and the scope of the build, and we keep you updated at every stage.
When you are ready to take the next step, contact Patios Gold Coast for a free, no-obligation quote. We respond within 48 hours, pricing is transparent with no hidden costs, and flexible finance options are available. Call us on 0413 696 445 or fill in the contact form on our website to get started.







