
A carport in Oxenford is a practical upgrade that protects your vehicles, improves your outdoor space, and adds genuine value to your property. Patios Gold Coast designs and builds custom carports across Oxenford, the broader Gold Coast, Brisbane, and the greater Queensland area, with over 20 years of local experience, fully licensed builders, and a transparent process that keeps you informed from the first phone call to the final inspection.
|
20+
Years Local Experience
|
~300
Sunny Days a Year on the Gold Coast
|
~1,120mm
Average Annual Rainfall
|
48hrs
Typical Quote Response Time
|
Sunshine and rainfall figures are long-term Gold Coast regional averages (Bureau of Meteorology and Tourism Australia climate data), included as general context for why Queensland carports need weather-specific design.
Choosing the right structure often comes down to roof style, and a gable roof profile brings a traditional pitch that suits many Queensland homes while shedding water efficiently in heavier downpours. Some homeowners prefer a flat skillion line for carports instead, so it pays to discuss roof options early with your builder rather than deciding on the spot. Single or double carport layouts are both common, and a double carport gives you the flexibility to shelter a second vehicle, a boat, or a trailer without cramping your driveway.
Price is naturally a factor for most people, and getting a clear quote before work begins means no surprises once the project is underway. Patios Gold Coast keeps that price conversation straightforward from the first consultation, so you know exactly what you’re paying for and why. Quality workmanship matters just as much as the quote itself, since a well-built frame will hold up to Queensland’s storms and sun for decades, and that same standard of quality carries through to every gable roof, post, and beam.
| Feature | Single Carport | Double Carport |
| Typical use | One family vehicle | Two vehicles, or one vehicle plus a boat, trailer, or caravan |
| Driveway footprint | Smaller, suits narrower blocks | Wider, suits corner blocks or longer driveways |
| Storage flexibility | Limited to bike or tool storage at the sides | Room for garden equipment, kayaks, or a small workspace |
| Best suited to | Single-vehicle households or tight blocks | Families with multiple vehicles or recreational gear |
Beyond vehicles, many carports double as extra storage for garden tools, bikes, or seasonal gear, and some clients later pair theirs with sheds for even more room. As a proudly local team, Patios Gold Coast understands what works on the Gold Coast and has carried that same expertise into projects across Brisbane, giving families throughout South East Queensland a trusted option for carports built to last. If you’re ready to explore what’s possible, reach out for a no-obligation chat about your site and budget.
Contemporary Carports Designed for Oxenford Families
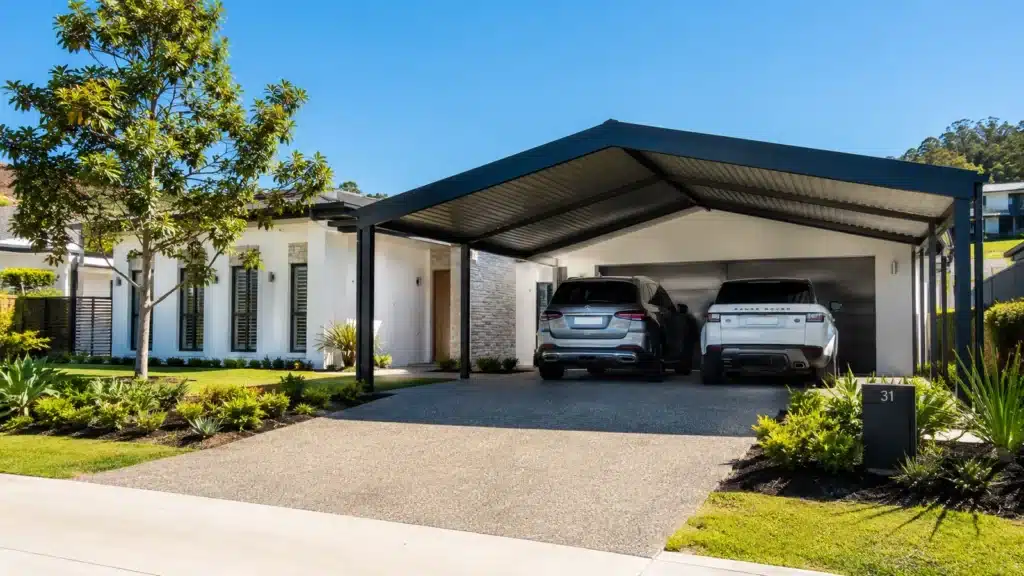
Oxenford’s rapidly growing community means new homes and estates with varying block sizes, and homeowners who want structures that suit a modern family lifestyle. Designing a carport that works here means accounting for these conditions from the start, not treating Oxenford the same as everywhere else on the Gold Coast or Brisbane.
Every carport we design first starts with a site visit. We look at your block layout, roofline, driveway access, and how you plan to use the space. Some homeowners need a simple single carport with a gable roof to keep a car out of the sun. Others want a double carport that connects to an existing patio, sheds, or pergola. Some need high-clearance covers for family cars, caravans, trailers, and recreational vehicles. Whatever the situation, the design is built around your specific needs and the new estates and modern family living.
Key reasons Oxenford homeowners choose a custom carport:
| ✓ | Protection from UV, heavy rain, and storm damage that shortens a vehicle’s lifespan |
| ✓ | Improved property presentation and kerb appeal |
| ✓ | Additional covered outdoor space for storage, work areas, or entertaining |
| ✓ | Potential to increase resale value through practical outdoor improvement |
| ✓ | A structure that integrates with existing patios, pergolas, sheds, and decking |
Ease of upkeep is worth considering long before the first frame goes in. A well-finished carport needs little more than an occasional wash to keep it looking sharp, and choosing quality materials from the first conversation with your builder helps avoid costly repairs down the track. That same attention to quality extends to the fixings and flashings, the parts most people never think about until something goes wrong.
Getting the price right isn’t just about the cheapest quote, either. A transparent price should reflect the size of the build, the quality of the materials chosen, and any custom features you’ve asked for, so you can compare options fairly rather than guessing where corners might be cut. Speaking of options, families often weigh up a single carport against a double carport, or discuss how the new structure might one day connect to future sheds or additional storage as their needs change.
Working with a local team makes this planning easier, since a local builder understands council requirements and typical block layouts without needing everything explained twice. Many homeowners find that having a clear plan from the outset, rather than adding features piecemeal, saves both time and money. If you’d like a straightforward quote tailored to your block, it’s worth starting that conversation sooner rather than later.
Dependable Shelter During Heatwaves and Wet Weather Periods
Queensland weather is harder on outdoor structures than most people expect, whether it’s carports, patios, or sheds. UV radiation fades finishes and degrades rubber and plastic components. Summer storms bring wind, heavy rain, and sometimes hail. Salt air, even in Gold Coast and Brisbane suburbs that are not right on the water, accelerates corrosion in materials that were not selected with coastal conditions in mind.
Gold Coast Rainfall by Season (Long-Term Regional Average)
| Season | Typical Conditions |
| Summer (Dec to Feb) | Heaviest rainfall and highest UV load of the year, with afternoon storms common |
| Autumn (Mar to May) | Rainfall tapering off, still warm and sunny |
| Winter (Jun to Aug) | Driest and mildest period, but still exposed to UV and wind |
| Spring (Sep to Nov) | Rainfall builds again heading into the wetter summer months |
Based on long-term Gold Coast climate averages. Summer brings the heaviest rain and the highest UV load, which is exactly when a well-built carport earns its keep.
Our carports are built to handle all of this. We use Colorbond steel roofing, corrosion-resistant structural steel, and powder-coated finishes that maintain their integrity through years of Queensland weather. Drainage is planned from the first design stage so water moves away from your driveway, sheds, and your home’s footings, not towards them.
For homeowners who want to use the carport space throughout the year, insulated roofing panels are worth considering. Insulated panels reduce radiant heat significantly compared to single-skin steel roofing, and they also dampen rain noise, which makes the area more pleasant to spend time in during a downpour.
| Material | Why we use it | Maintenance |
| Colorbond steel roofing | Proven Australian product, wide colour range, resistant to corrosion and fading | Low |
| Structural steel frames | Engineered to Queensland wind ratings, long service life with proper coating | Low |
| Powder-coated finishes | Durable, low maintenance, available to match most home exteriors | Low |
| Insulated sandwich panels | Optional upgrade for improved thermal performance and noise reduction | Low |
| Treated timber elements | Used where a natural aesthetic suits the home’s existing style | Medium |
Choosing the right combination of materials isn’t something to settle on paper alone. A local assessment of your block, including drainage falls and how nearby sheds sit on the property, often changes decisions made in the first quote. That’s why a proper site inspection should always come first, before any steel is ordered.
Storage matters too. If the carport will double as covered storage for garden equipment or overflow from existing sheds, that changes the height and width needed, and it’s easier to plan for this from the first design draft than to retrofit it later.
Working with a local team also means faster access to matching Colorbond sheets or powder-coated components if repairs are ever needed, since stock and colour matching can vary between regions. A local supplier relationship built up over years of similar projects makes these adjustments simpler than sourcing materials from further afield.
If you’re weighing up how a new carport might sit alongside existing sheds, it’s worth discussing the layout first before finalising your design.
Stylish Structural Features That Improve Property Practicality
| 1
Consultation and Design We visit your Oxenford property, assess the site, and develop a custom design that suits your block, budget, and how you use the space. |
2
Council Approvals We prepare all documentation, lodge the application with Gold Coast City Council, and manage any follow-up. You do not deal with the paperwork. |
3
Construction and Installation Our licensed builders complete the installation to a high standard, on schedule, with clear communication throughout. |
Colorbond steel is the most popular roofing choice for Oxenford carports because it combines durability with a finished, residential appearance. The colour range is extensive, including Monument, Surfmist, Ironstone, Woodland Grey, and others that match most home exteriors. A well-matched carport blends into the property rather than sitting out as an obvious addition.
Roof styles available for Oxenford homes:
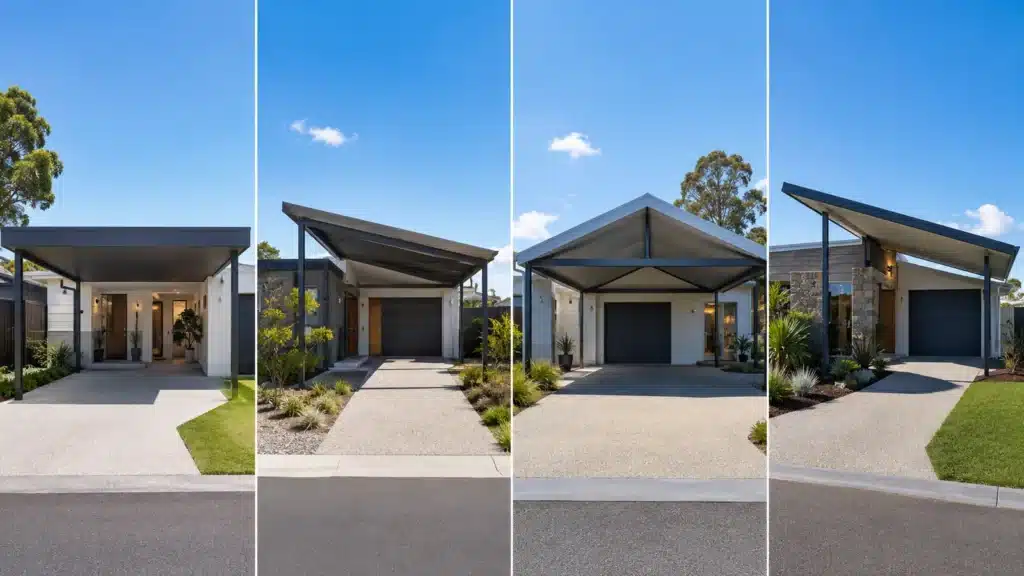
| Roof Style | Description | Best suited to |
| Flat roof | Clean lines, cost-effective | Modern home styles |
| Skillion (lean-to) | Angled for efficient drainage | Contemporary properties |
| Gable | Added height and airflow | Traditional Queensland homes |
| Flyover | Elevated above the house wall | Improved light and ventilation |
| Insulated flat or skillion | All the above benefits with better thermal performance | Year-round use as extra living space |
Matching the roofing profile to your home’s existing rooflines is only part of the equation. A well-chosen powder-coated finish should complement the brickwork and colour scheme already in place.
Many homeowners already have sheds for storage on the property, so check that a new carport’s roofline and colour won’t clash with them. A considered match ties the two structures together rather than leaving the sheds looking out of step.
If storage is part of the brief, whether for garden tools, bikes, or overflow items that won’t fit in existing sheds, raise this during the design stage rather than after construction starts. Adjusting width or adding extra storage later is more disruptive than planning for it from day one.
Quality isn’t judged on the roof sheet alone. Fixings, flashings, and the structural steel frame all affect how the carport holds up over time, and any shortfall in these areas affects the overall quality as much as the visible finish does.
Space-Friendly Layouts for Busy Residential Households
One of the most important early decisions is whether your carport will be attached to the house or built as a freestanding structure. Both options have genuine advantages.
Attached carports connect directly to your home and tend to look more cohesive. The junction between the carport roof and the house wall needs careful engineering to manage water runoff and maintain the weatherproofing of the building. When done properly, an attached carport is one of the cleanest outcomes visually.
Freestanding structures are more flexible in terms of placement. If your driveway runs to the side or rear of the property, or you need sheds for boats or caravans away from the main parking area, a freestanding carport is often the more practical choice. They can also be positioned to leave future space for extensions to patios, additional sheds, or decking.
| Consideration | Attached Carport | Freestanding Carport |
| Visual cohesion | Connects directly to the home, often the cleanest look | Sits apart, more flexible positioning |
| Engineering complexity | Requires careful wall junction and weatherproofing detail | Avoids wall junction engineering |
| Placement flexibility | Limited to areas adjoining the house | Can be positioned to the side or rear of the block |
| Best suited to | Homes wanting a seamless architectural extension | Blocks with side or rear driveway access, or boats and caravans |
Things to consider before you decide:
- How does your driveway run, and where is access easiest?
- Do you need one bay or multiple bays, and could that change in the future?
- Is vehicle height a factor, such as for a caravan, 4WD, or campervan?
- Do you want the carport to connect visually with a patio, sheds, or outdoor living area?
- What are the setback requirements on your block for your boundary positions?
We walk through these questions during the consultation, with honest advice based on what will work best for your property.
Price is often the deciding factor between attached and freestanding builds. A freestanding structure avoids the wall junction engineering that attached carports require, which can influence the overall price alongside span, height, and site access for construction.
If the carport will double as storage for boats, trailers, or seasonal gear, factor that into the footprint before settling on a layout. Storage needs can grow over time, so leaving room to extend a bay later is worth raising at the first stage rather than after the slab is poured.
Homeowners weighing up nearby sheds should also check how a freestanding carport will sit alongside them. Positioning the two structures close together can simplify access to item storage, while keeping them separate preserves flexibility if the sheds are ever relocated or replaced.
Easier Navigation Through Oxenford Building Regulations
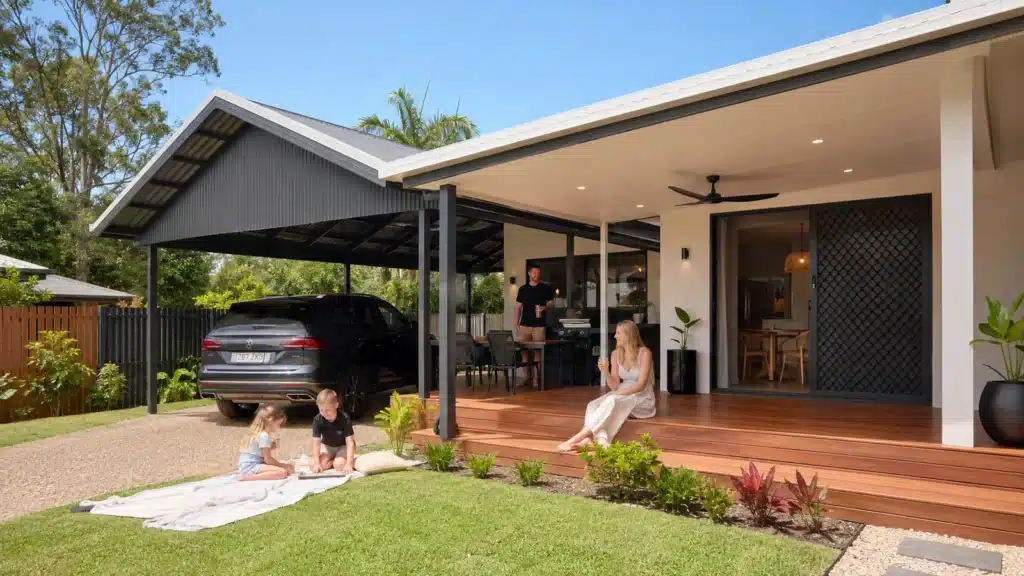
Most carport structures in Oxenford require development approval from the Gold Coast City Council before construction can begin. The requirements depend on the size and position of the structure, how close it sits to property boundaries, whether it is attached to the home, and the percentage of the block covered by all structures combined, including any storage areas built alongside the carport.
We handle all of this for you. That includes:
| ✓ | Preparing site plans and engineering documentation, noting any storage space included in the design |
| ✓ | Lodging the development application with the council |
| ✓ | Responding to any requests for further information |
| ✓ | Confirming compliance with all relevant setback, height, and coverage standards, including those that apply to attached storage |
| ✓ | Keeping you updated on progress without requiring you to chase anything yourself |
Getting approval right from the start prevents delays and avoids costly redesigns later, particularly where storage additions are involved. We know what the council expects, and we design our structures, including any storage components, to meet those requirements without compromising on what you want to achieve.
Frequently Asked Questions About Carports in Oxenford
|
Do I need council approval for a carport in Oxenford? Most carports require development approval from Gold Coast City Council, depending on size, boundary setbacks, and whether the structure is attached to the home. We manage the full application on your behalf. |
|
Should I choose a single or double carport? A single carport suits one vehicle and tighter blocks. A double carport gives room for a second vehicle, boat, or trailer, and is popular with Oxenford’s growing family estates. |
|
Are your carports built for coastal and cyclonic wind conditions? Yes. We use genuine Australian-made Colorbond steel, structural steel, and powder-coated finishes engineered to Queensland wind ratings, including areas closer to the coast. |
|
Can a carport be attached to my existing patio or shed? Yes. Many of our Oxenford builds connect to an existing patio, pergola, or shed. We assess your current structures during the site visit and design the carport to integrate cleanly. |
|
How long does the process take from quote to completion? Timelines depend on council approval and the size of the build. We provide a clear timeline upfront at your consultation and keep you updated at every stage. |
When you are ready to take the next step, contact Patios Gold Coast for a free, no-obligation quote covering your carport and any storage needs. We respond within 48 hours, pricing is transparent with no hidden costs, and flexible finance options are available. Call us on 0413 696 445 or fill in the contact form on our website to get started.







