
A new carport in Parkwood is a practical upgrade that protects your vehicles, improves your outdoor space, and adds genuine value to your property. Patios Gold Coast specialises in designing and building custom carports across Parkwood and the broader Gold Coast, with over 20 years of local experience, fully licensed builders, and a transparent process that keeps you informed from the first phone call and free quote through to the final inspection.
Roof choice matters early, since a gable roof opens up a wider view across the yard, while a lower profile option suits a new build that sits close to a patio. It is worth weighing these options against sheds too, because sheds are built for storage while a carport keeps space free for parking and daily use, with further options in cladding and posts to suit the house.
Price depends on span, roof material, and site access, so an accurate price only comes after seeing the block. Every quote is worked out for that specific site rather than copied from a generic template. Get a written quote before deciding, and get a clear view of the parking space and patio layout before the new carport goes up.
Years’ Local Experience
Google Rating
Quote Turnaround
Fully Licensed Builders
Tailored Carport Installations for Parkwood Properties
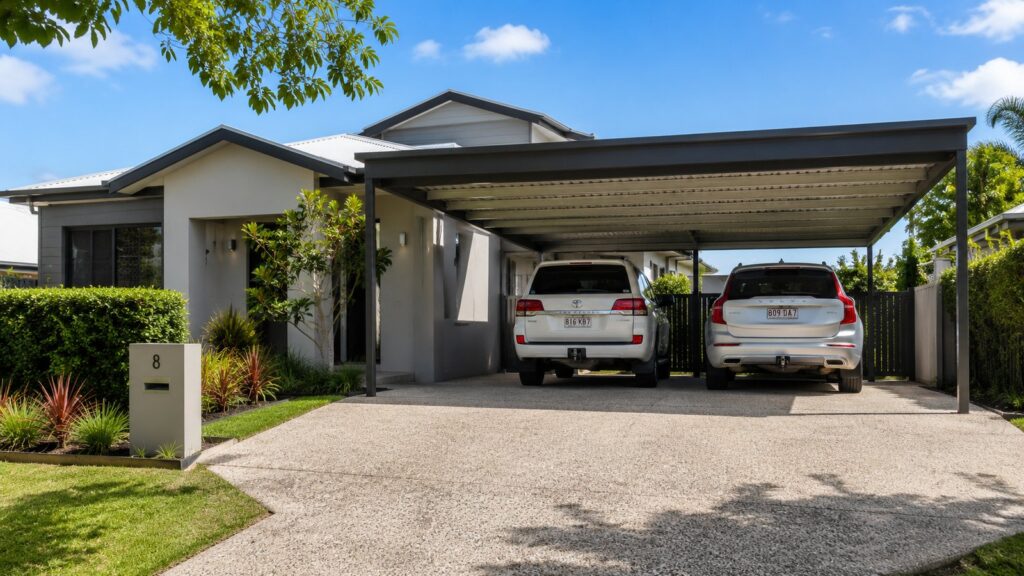
Parkwood’s Gold Coast suburban setting comes with intense summer heat, seasonal storms, and the general wear that Queensland’s climate puts on outdoor structures such as carports, patios, and sheds. Designing a new carport that works here means accounting for these conditions from the start, rather than treating Parkwood the same as anywhere else on the Gold Coast.
Every carport we design starts with a site visit and a free quote. We look at your block layout, roofline, parking area access, and how you plan to use the space. Some homeowners need a simple single bay to keep a car out of the sun. Others want a double carport that connects to an existing patio, shed, or pergola. Some need a high-clearance cover for a family car, SUV, or recreational vehicle. Whatever the situation, the design is built around your specific needs and the suburban lifestyle and block layouts common across this part of the Gold Coast.
Key reasons Parkwood homeowners choose a custom carport:
- Protection from UV, heavy rain, and storm damage that shortens a vehicle’s lifespan
- Improved property presentation and kerb appeal
- Additional covered outdoor space for storage, work areas, or entertaining
- Potential to increase resale value through practical outdoor improvement
- A structure that integrates with existing patios, pergolas, sheds, and decking
Why Parkwood’s climate shapes our carport designs
The Gold Coast has a humid subtropical climate, with hot, humid summers and mild, mostly dry winters. That pattern directly affects how a carport should be built and drained.
Average annual rainfall (Bureau of Meteorology long-term average)
Peak UV Index in summer, rated Extreme
Wettest, storm-prone months
Most Gold Coast rain falls in short, heavy summer bursts rather than steady drizzle, which is why drainage falls, gutter sizing, and post spacing are planned at the design stage rather than left as an afterthought.
Summer
(December to February)
Autumn
(March to May)
Winter
(June to August)
Spring
(September to November)
Approximate seasonal rainfall totals for the Gold Coast, rounded from Bureau of Meteorology monthly averages. Figures are indicative only and vary year to year.
Positioning still matters once the design is set. A carport placed close to the driveway keeps the parking area easy to reach, while leaving enough clearance so a nearby patio is not overshadowed. Homeowners who already have a patio often ask for the roofline to sit slightly lower than the house gutter, so the new structure reads as part of the property rather than a separate add-on.
Cleaning and upkeep are worth factoring in too. Open-sided carports shed leaf litter and dust more easily than fully enclosed sheds, which makes seasonal maintenance simpler. A clear view from the kitchen or living area to the parking spot is also something many Parkwood owners request, since it lets them keep an eye on vehicles without stepping outside.
Carport vs patio vs shed: which structure suits your block?
| Structure | Best For | Typical Build Time | Council Approval |
|---|---|---|---|
| Carport | Open vehicle parking, shaded outdoor use | 1 to 3 days on site | Usually required, depending on size and position |
| Patio | Outdoor entertaining and living space | 2 to 5 days on site | Usually required, depending on size and position |
| Shed | Enclosed storage, workshops, tools and equipment | 2 to 4 days on site | Usually required, depending on size and position |
Build times and approval requirements vary by design, site access, and Gold Coast City Council requirements. Figures above are general guidance only. We confirm exact timeframes and approval needs at your free consultation.
Once the price is confirmed, the quote sets out material specifications and timing, so it is worth checking both carefully before work begins. Comparing a carport quote against the cost of a shed can help clarify which structure suits the block, particularly where patios and sheds already share the yard.
View our gallery of completed projects for inspiration. Contact our team at Patios Gold Coast and get a free quote.
Practical Shelter for Changing Queensland Weather Conditions
Queensland weather is harder on outdoor structures than most people expect, whether it’s carports, patios, or sheds. UV radiation fades finishes and degrades rubber and plastic components. Summer storms bring wind, heavy rain, and sometimes hail. Salt air, even in suburbs that are not right on the water, accelerates corrosion in materials that were not selected with coastal conditions in mind.
At Patios Gold Coast, our carports are built to handle all of this. We use Colorbond steel roofing, corrosion-resistant structural steel, and powder-coated finishes that maintain their integrity through years of Queensland weather. Drainage is planned from the design stage so water moves away from your parking area and your home’s footings, not towards them.
For homeowners who want to use the carport space throughout the year, insulated roofing panels are worth considering. Insulated panels reduce radiant heat compared to single-skin steel roofing, and they also dampen rain noise, which makes the area more pleasant to spend time in during a downpour.
Materials at a glance
| Material | Key Benefit | Maintenance Level |
|---|---|---|
| Colorbond® steel roofing | Proven Australian product, wide colour range, resistant to corrosion and fading | Low |
| Structural steel frames | Engineered to Queensland wind ratings, long service life with proper coating | Low |
| Powder-coated finishes | Durable, low maintenance, available to match most home exteriors | Low |
| Insulated sandwich panels | Improved thermal performance and reduced rain noise | Low |
| Treated timber elements | Natural aesthetic where it suits the home’s existing style | Moderate, needs periodic resealing |
Timber elements need more upkeep than steel, since they call for periodic resealing to cope with Queensland humidity. Steel framing holds its finish with far less ongoing attention.
Material choice affects price too. Insulated panels and treated timber both sit above a standard Colorbond roof, so it is worth weighing price against how often the space will be used through the year. A carport joined to an existing patio often justifies the extra spend, since the upgrade benefits the patio as well as the parking area.
Post placement can also be adjusted to protect a clear view from the house across the yard, so the finished structure does not block sightlines to a patio or garden bed. Settling this at the design stage, before materials are ordered, avoids costly changes later. Don’t wait, get in touch with Patios Gold Coast today.
Contemporary Roofing Features with Everyday Functional Benefits
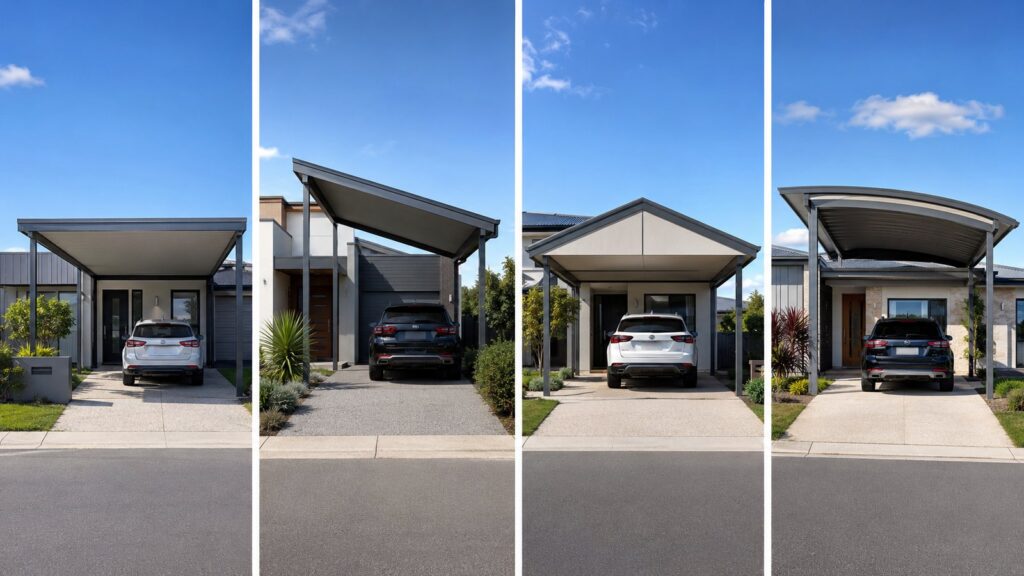
Colorbond steel is the most popular roofing choice for Parkwood carports because it combines durability with a finished, residential appearance. The colour range is extensive, including Monument, Surfmist, Ironstone, Woodland Grey, and others that match most home exteriors. A well-matched carport blends into the property rather than sitting out as an obvious addition.
Roof styles compared
| Roof Style | Best For | Height and Airflow | Look |
|---|---|---|---|
| Flat | Modern homes, cost-conscious builds | Low profile | Clean, minimal lines |
| Skillion (lean-to) | Efficient drainage, contemporary homes | Moderate, angled fall | Sleek, single-slope |
| Gable | Traditional Queensland homes | Higher, better airflow | Classic, peaked roofline |
| Flyover | Extra light and ventilation | Elevated above house wall | Architectural, open feel |
| Insulated flat or skillion | Year-round comfort and noise reduction | As per base style | Same as base style, thicker roofline |
Choosing a roof style also affects how the finished outdoor structure sits alongside existing patios, since a flyover profile lifts higher than a flat or skillion roof and can change how much shade reaches nearby patios later in the day. Homeowners with existing patios often prefer a gable or skillion to keep rooflines consistent across both structures.
Price varies with roof style before colour or material is even factored in, since a flyover requires more structural steel than a flat roof. Getting a fixed price at the consultation stage means these differences are accounted for early, rather than surfacing as changes once construction is underway.
Our 3-step process
Consultation and Design
We visit your Parkwood property, view the site, provide a fixed price, and develop a custom design that suits your block, budget, and how you use the space.
Council Approvals
We prepare all documentation, lodge the application with the Gold Coast City Council, and manage any follow-up. You do not deal with the paperwork.
Construction and Installation
Our licensed builders complete the installation to a high standard, on schedule, with clear communication throughout.
Carport Sizing and Planning Guide
Selecting the right size for your carport affects both everyday usability and future flexibility. The figures below are a general planning guide only, since the right size for your block depends on your vehicles and the layout of your driveway.
| Vehicle Type | Suggested Width | Suggested Length | Suggested Clearance Height |
|---|---|---|---|
| Small Car | 3.0 m | 5.0 m | 2.4 to 2.6 m |
| Family SUV | 3.2 m | 5.6 m | 2.6 to 2.8 m |
| Dual Cab Ute | 3.4 m | 6.0 m | 2.8 to 3.0 m |
| Boat or Caravan | 3.5 to 4.0 m | 7.0 to 9.0 m | 3.0 to 3.6 m |
These figures are a general starting point for planning purposes, not a substitute for a site measure. We confirm exact dimensions, turning space, and clearances during your free on-site consultation.
Parking Layouts That Work Well on Compact Residential Blocks
One of the most important early decisions is whether your carport will be attached to the house or built as a freestanding structure. Both options have genuine advantages.
Attached Carport
- Connects directly to the home for a cohesive look
- Requires careful engineering at the roof and wall junction for water runoff
- Often the cleanest visual outcome when done properly
- Well suited to blocks with limited side or rear access
Freestanding Carport
- More flexible in terms of placement on the block
- Useful where the driveway runs to the side or rear of the property
- Suited to sheltering a boat or caravan away from the main parking area
- Can be positioned to leave future space for patio or deck extensions
Things to consider before you decide:
- How does your driveway run, and where is access easiest?
- Do you need one bay or multiple bays, and could that change in the future?
- Is vehicle height a factor, such as for a caravan, 4WD, or campervan?
- Do you want the carport to connect visually with a patio or outdoor living area?
- What are the setback requirements on your block for your boundary positions?
At Patios Gold Coast, we walk through these questions during the consultation, with honest advice based on what will work best for your property. View our gallery of finished projects and see for yourself.
Clear Support Through Parkwood Building Approval Stages
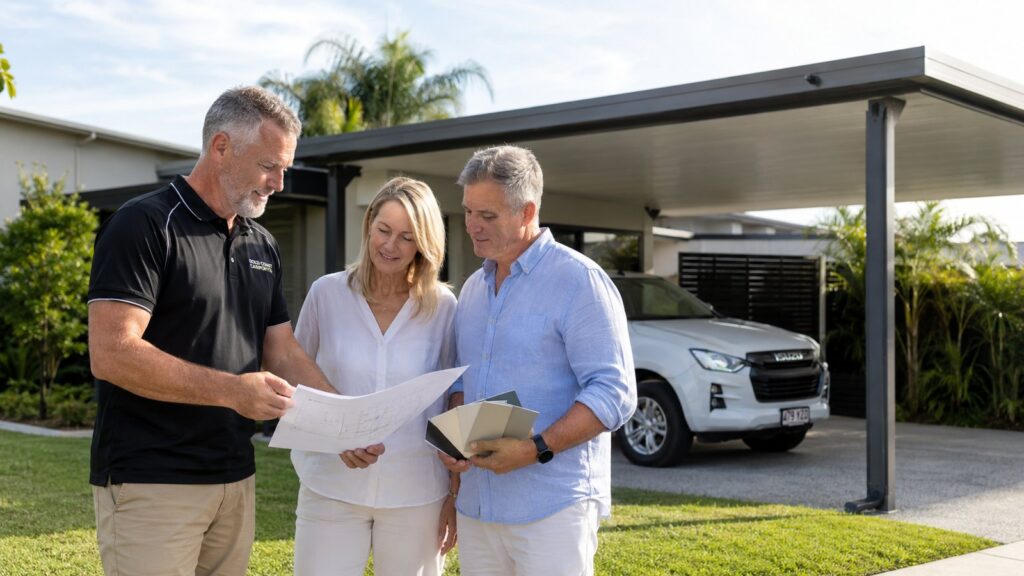
Most carport structures in Parkwood require development approval from the Gold Coast City Council before construction can begin. The requirements depend on the size and position of the structure, how close it sits to property boundaries, whether it is attached to the home, and the percentage of the block covered by all structures combined.
We handle all of this for you, including:
- Preparing site plans and engineering documentation
- Lodging the development application with the council
- Responding to any requests for further information
- Confirming compliance with all relevant setback, height, and coverage standards
- Keeping you updated on progress without requiring you to chase anything yourself
Getting approval right from the start prevents delays and avoids costly redesigns later. We know what the council expects, and we design our structures to meet those requirements without compromising on what you want to achieve.
Frequently Asked Questions: Carports in Parkwood
How much does a carport in Parkwood cost?
Cost depends on span, roof style, material, and site access, so an accurate figure only comes after a site visit. We provide a detailed, fixed-price quote so you know exactly what is included before work begins.
Do I need council approval for a carport in Parkwood?
Most carports need development approval from the Gold Coast City Council, depending on size, position, and how much of the block is already covered by structures. We manage the entire application process for you.
Should my carport be attached to the house or freestanding?
Both are genuine options. Attached carports suit a cohesive look and easy driveway access, while freestanding carports offer more flexibility for boats, caravans, or awkward block layouts. We talk through the right fit at your consultation.
What roofing material do you recommend for Parkwood’s climate?
Colorbond steel is our most common recommendation, since it is corrosion-resistant, holds its colour, and is a proven product for humid, storm-prone Queensland conditions. Insulated panels are a popular upgrade for year-round use.
How long does a carport build take once approved?
Once council approval is granted, most carports are constructed within a few days on site. We confirm a clear timeline upfront during your consultation and keep you updated throughout the build.
Can a carport connect to my existing patio or deck?
Yes. Many Parkwood homeowners integrate a new carport with an existing patio, deck, or pergola. We design the roofline and posts to complement what is already on the property.
When you are ready to take the next step, contact Patios Gold Coast for a free, no-obligation quote. We respond within 48 hours, pricing is transparent with no hidden costs, and flexible finance options are available.







