
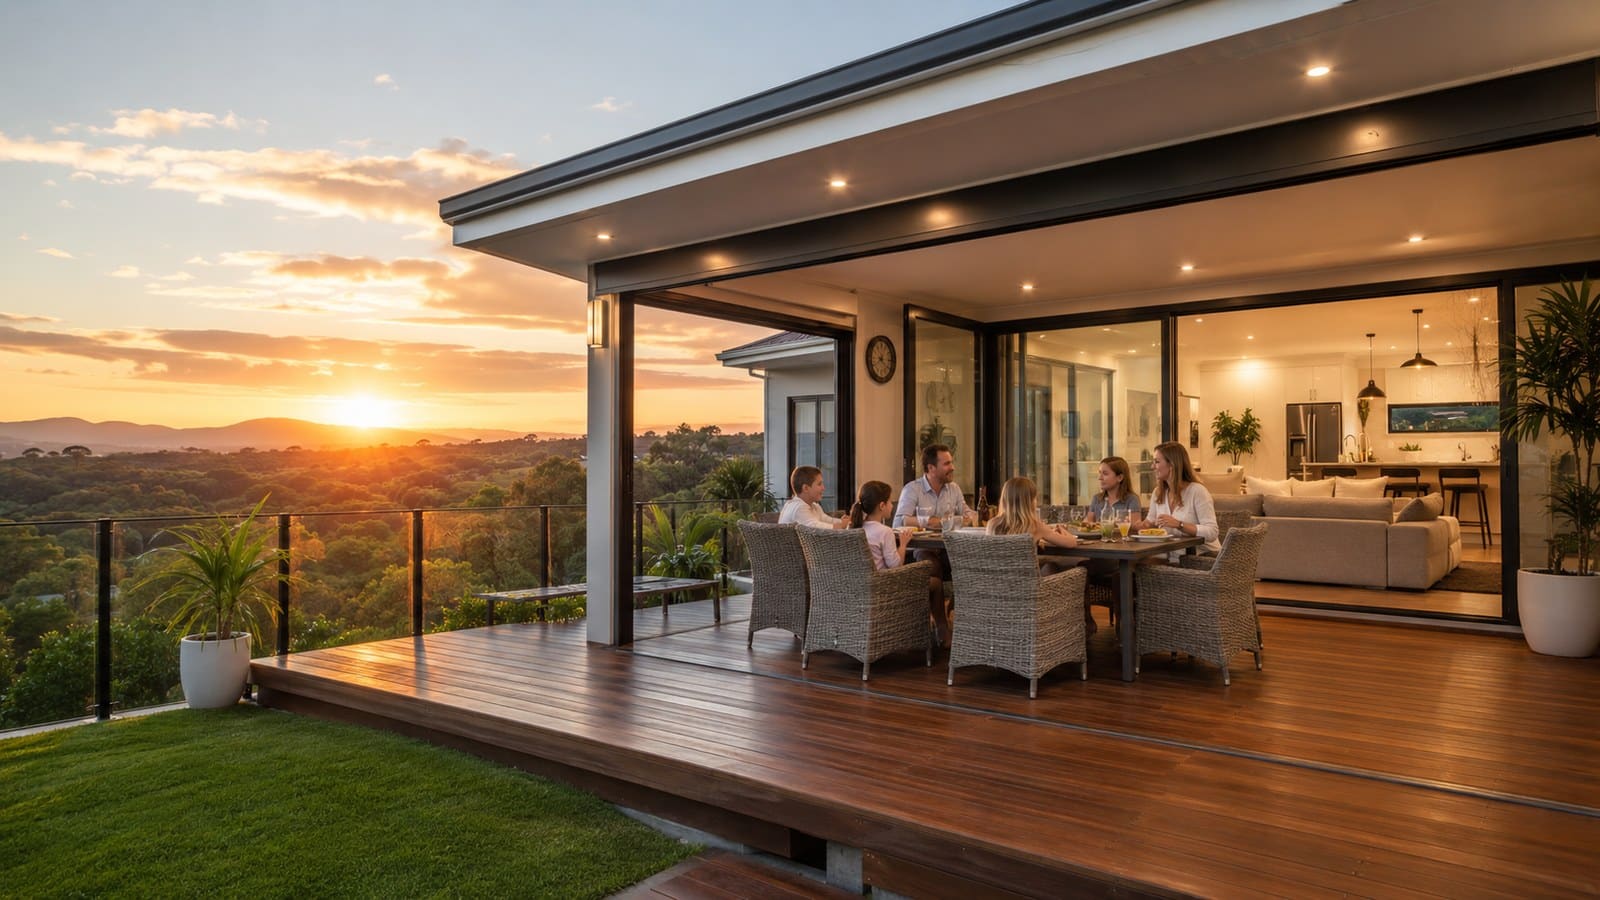
The best insulated patios for alfresco dining and sunset views combine a well-pitched roof, north or west facing orientation, and a layout that keeps the dining table cool by day and open to the view by evening. If your current patio turns into an oven by lunchtime and you end up eating inside more than out, you’re not alone – plenty of homeowners across the Gold Coast tell us the same thing before we get involved: the space looked great on paper, but half the year it’s simply too hot to use.
Choosing A Roof Style That Suits Alfresco Dining And Sunset Views
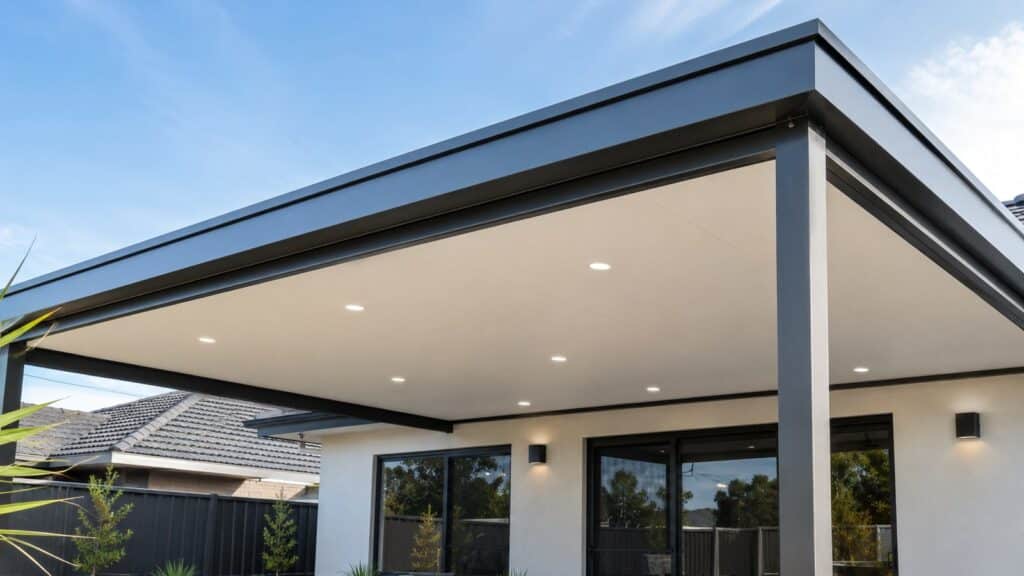
The right roof style for an alfresco patio depends on how you actually use the space and which direction it faces. A flat insulated roof suits a modern home and works well for narrow side yards, while a gable roof gives extra height and a more traditional look, often preferred where the patio joins an existing pitched roofline. A flyover roof sits above the existing gutter line, which means it clears taller doors and gives better airflow underneath, something that matters a great deal once the sun is out and the barbecue is going.
For sunset viewing specifically, we generally steer clients toward a flat or low-pitch gable on the side of the home facing west or northwest, since a steep gable can block the very view you built the patio to enjoy. It is one of those design decisions that is easy to get wrong on paper and expensive to fix once the roof is up, so it pays to walk the site at the time of day you intend to use it most before committing to a style.
Roof Style Comparison For Alfresco And Sunset-Facing Patios
| Roof Style | Best For | Impact On Sunset View | Airflow |
|---|---|---|---|
| Flat | Narrow side yards, modern homes | Low profile keeps sightlines open | Standard |
| Low-Pitch Gable | Larger alfresco and dining zones | Good, if pitch is kept shallow | Excellent |
| Skillion | Contemporary single-slope homes | Good on the low side of the slope | Good |
| Flyover | Homes needing extra headroom, boats/RVs nearby | Best – sits clear of the existing roofline | Best in class |
| Steep Gable | Traditional streetscapes | Poor – commonly blocks a seated sightline | Good |
Insulated Roofing Options For Year-Round Outdoor Entertaining
Insulated roof panels are a sandwich of two steel skins with a high-density foam core in between, and that core is what separates a comfortable, year-round alfresco space from one you can only use for a few months of the year. Compared with a single skin metal roof, which can reach surface temperatures well above 55 degrees Celsius on a hot Gold Coast afternoon, insulated panels keep the underside much closer to ambient temperature and cut rain noise down to something you can actually hold a conversation under.
The other benefit that homeowners tend not to expect is condensation control. A single skin roof over a dining and entertaining area will often sweat on humid Gold Coast mornings, dripping moisture onto furniture and flooring below. An insulated panel resists that because the foam core stops the temperature difference that causes condensation to form in the first place. For an alfresco space that is meant to be used for dining, that difference alone is often worth the extra spend.
Typical mid-summer afternoon readings, comparable to ambient shaded air temperature. Individual results vary with orientation, colour and airflow.
Positioning Your Patio To Capture Gold Coast Sunset Views
A patio built for sunset views needs to be positioned with the dining table’s sightline in mind, not just the boundary of the yard. West and north-west facing patios generally get the best colour in the sky over the Gold Coast hinterland, but that same orientation also brings the harshest afternoon sun, so the roof design and any screening need to work together rather than against each other.
We usually recommend a site assessment that maps where the sun sits at 4 pm, 5 pm, and 6 pm across summer and winter, since the arc shifts a surprising amount between seasons. In the Southern Hemisphere, the sun sets well south of due west in summer and swings back north of due west in winter, which is why a patio angled slightly off true west can often capture the same view while avoiding direct glare on the table for most of the year.
| Time | Summer Sun Position | Winter Sun Position | Design Implication |
|---|---|---|---|
| 4 pm | High, west-southwest | Lower, west-northwest | Roof overhang needs to cover a wider arc in summer |
| 5 pm | Mid height, southwest | Low, northwest | Screening or blinds most useful at this hour |
| 6 pm | Setting, south of west | Already set | Sunset viewing window is longer in summer months |
Balancing Shade, Airflow, And Natural Light In Your Design
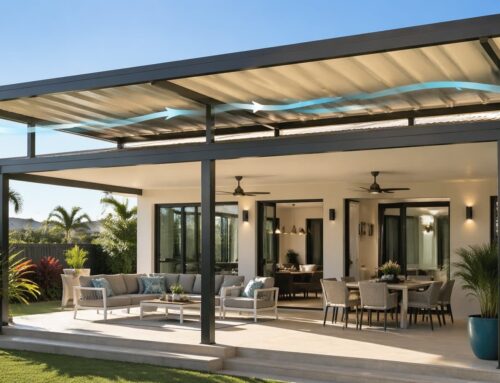
Getting shade, airflow, and natural light right at the same time is really a balancing act, and it’s the area where we see the most design mistakes on other builds. Too much solid roof and the space feels like a dark box; too little and you’re back to fighting the heat you built the patio to escape. Louvre roof systems and adjustable roof panels give the most flexibility here, letting you open the space up on a mild evening and close it down during a summer downpour.
Outdoor blinds, whether fixed or automated, are the other half of this equation. They let you manage low afternoon sun and wind without losing the open, connected feel of an alfresco area, and they’re a common addition to insulated patios once the roof structure is locked in. The goal is a space that still feels open and light, not a sealed box that happens to be under a roof.
| Option | Shade Control | Airflow | Best Use |
|---|---|---|---|
| Fixed insulated roof | Full, constant | Good with open sides | Consistent, low-maintenance shade |
| Louvre / adjustable roof | Adjustable | Excellent when open | Homes wanting flexibility season to season |
| Outdoor blinds | Adjustable, side-on | Excellent | Managing low afternoon sun and wind |
Outdoor Kitchen And Dining Layout Ideas For Alfresco Spaces
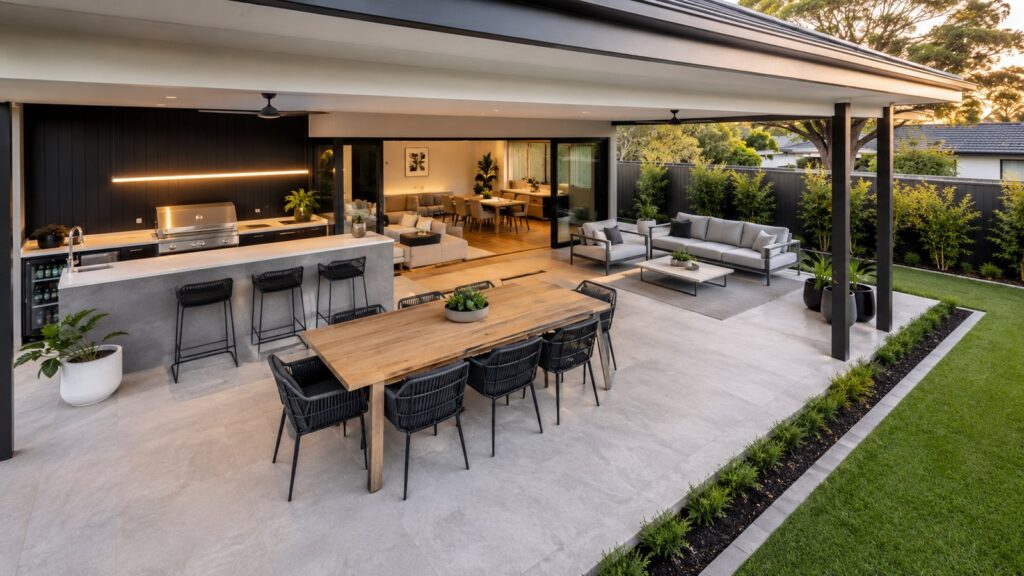
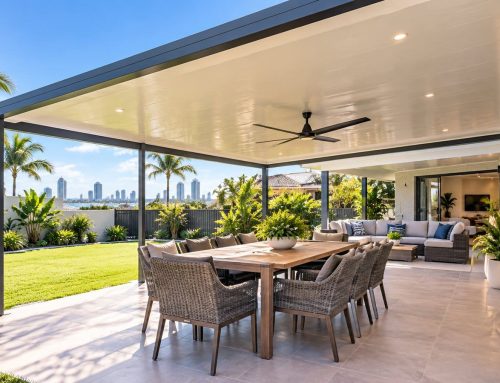
A dining-focused alfresco patio works best with clear zoning between the cooking area, the table, and any lounge space, generally laid out so smoke and heat from the cooking area don’t drift across the table. Placing the kitchen bench along the wall closest to the house keeps plumbing and power runs short and keeps foot traffic away from where people are eating.
A few layout principles that consistently work on Gold Coast alfresco builds:
- Keep at least 900mm of clear walking space around the dining table
- Position the barbecue or kitchen bench so smoke drifts away from the table, not across it
- Leave sightlines open toward the view rather than boxing it in with solid furniture or screens
- Use sliding or bi-fold doors to connect the patio back to the kitchen and living area for larger gatherings
Getting this right at the design stage costs nothing extra; it just takes a proper measure and a conversation about how the space will actually be used before the concrete goes down.
Lighting Choices For Evening Entertaining Under An Insulated Patio
Once the sun has set, lighting is what carries the space through the evening. Layered lighting, meaning a mix of downlights for general illumination, a pendant light over the dining table, and softer strip or festoon lighting around the edges, tends to work better than a single bright zone that floods the whole patio. Insulated roof panels make it straightforward to run cabling and recessed downlights within the roof cavity, which keeps the finish clean.
Dimmable LED downlights are the most common choice for the main roof area, paired with a warmer-toned pendant or hanging light directly above the dining table to create a defined space for entertaining. Solar accent lighting along garden borders or steps is a simple, low-cost way to extend the usable space beyond the roofline itself, particularly useful if the patio opens onto a pool or garden area.
Materials That Handle Gold Coast Heat, Humidity, And Rain
Materials matter more on the Gold Coast than in most parts of Australia, given the combination of UV exposure, salt air in coastal suburbs, and heavy summer storms. Colorbond steel remains the standard choice for both roofing and structural framing because it is engineered for Australian conditions and comes with a manufacturer warranty that typically covers coastal environments, provided the correct grade is specified for how close the build sits to the coastline.
Aluminium is another option worth considering for posts and framing, since it resists corrosion well in humid, salt-affected air and needs very little maintenance over time. Timber can be used for feature elements such as ceiling linings, but as a structural material, it generally requires more upkeep in Queensland’s climate than steel or aluminium, something worth weighing up if low maintenance is a priority.
| Material | Coastal Corrosion Resistance | Maintenance | Typical Use |
|---|---|---|---|
| Colorbond Steel | Excellent, with correct coastal grade | Low | Roofing, structural framing |
| Aluminium | Excellent | Very low | Posts, framing, beams |
| Timber | Fair, needs treatment | Higher | Feature ceiling linings, decking |
Integrating Your Patio With Existing Decks And Pergolas
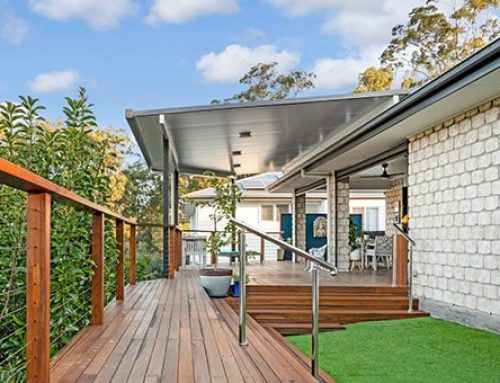
Most Gold Coast homes we work on already have some combination of an existing deck, pergola, or older patio structure, and a new insulated patio needs to read as one cohesive space rather than a bolt-on addition. Matching the fascia colour, roof pitch, and post placement to what’s already there is usually the difference between a professional-looking result and one that looks obviously added later.
Where an existing pergola is being kept, we’ll often design the new insulated section to sit alongside it as a defined dining zone, while the pergola remains a more open, shaded area for lounging. This kind of staged approach also means the project can be broken into phases if budget is a factor, without compromising the overall design.
Council Approvals And Planning For A New Insulated Patio
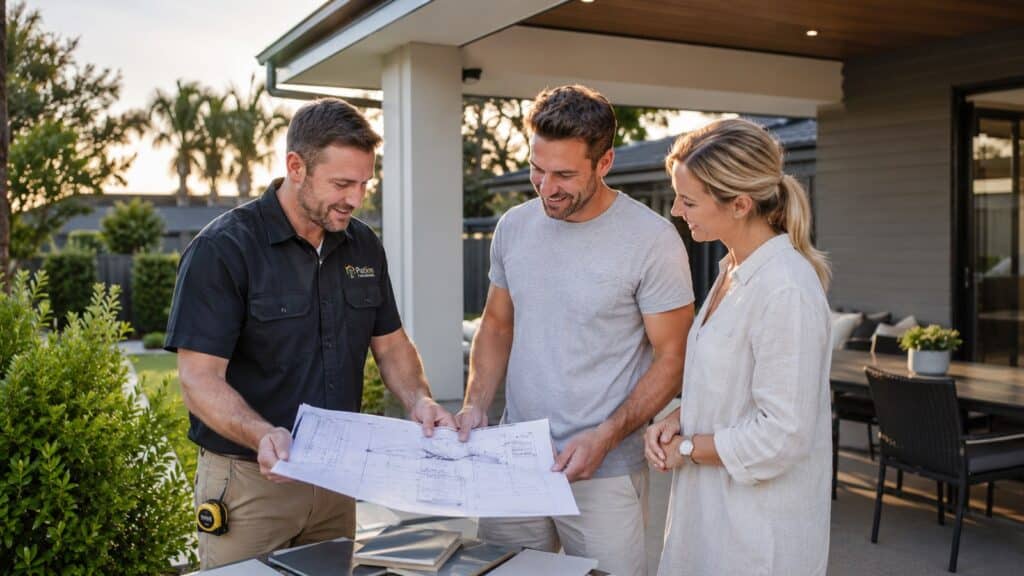
Most patio and alfresco projects on the Gold Coast require some form of council approval or building certification, particularly where the structure is attached to the home or exceeds a certain size or height. The exact requirements depend on your specific council area, your property’s zoning, and whether the patio sits within required setbacks from your boundary.
A properly licensed builder should handle the approval process on your behalf, including engineering documentation for wind loading under the relevant Australian Standard and any council-specific planning requirements. This is one area where it genuinely pays to ask the question before signing anything. Do you take care of council approval and engineering? It is a fair thing to ask any builder quoting on your project, and the answer should be a clear yes.
Standards Your Patio Builder Should Meet
| Standard | What It Covers |
|---|---|
| AS 1170 | Structural design actions, including wind loads for South East Queensland |
| AS 1684 | Residential timber framed construction, where applicable |
| NCC / BCA | National Construction Code and Building Code of Australia compliance |
| QBCC Licensed | Queensland Building and Construction Commission licensed builder |
Cost Factors When Designing An Alfresco Dining Patio
Cost varies significantly based on size, roof style, and materials, and any builder quoting a fixed figure without seeing your site should be treated with caution. As a general guide, insulated panel roofing costs more upfront than a single-skin roof, but that additional cost is typically offset over time through lower energy use, less wear on outdoor furniture, and a space that’s genuinely usable for more months of the year.
Other factors that shift the final number include whether the patio is fascia-mounted or freestanding, the number of posts and footings required, any additional features like lighting, blinds, or an outdoor kitchen, and access to the site for construction. A detailed, itemised quote should break each of these out so you can see exactly what you’re paying for, rather than a single lump sum figure that leaves you guessing.
| Cost Factor | General Guide |
|---|---|
| Per square metre (installed) | Approximately $300 to $800 |
| Typical complete project | Approximately $8,000 to $14,000 |
| Fascia-mounted vs freestanding | Freestanding generally costs more due to extra posts and footings |
| Add-ons | Lighting, blinds, and an outdoor kitchen add to the base price |
Figures are a general guide only and depend on your site, design, and finish level. A written, itemised quote from a site visit is the only reliable way to confirm cost for your project.
Common Design Mistakes That Block Airflow Or Block The View
| What People Assume | What Usually Happens |
|---|---|
| “A steeper roof looks grander” | It often blocks the sunset sightline from a seated position at the table |
| “More screening means more comfort” | Too much solid screening cuts off airflow and traps heat instead |
| “The kitchen bench can go anywhere” | Poor placement sends smoke and heat straight across the dining table |
| “We can skip the sun and wind check” | Most costly redesigns trace back to skipping this step at the start |
Most of these come down to designing from a floor plan rather than standing on site at the time of day the space will actually be used. A short site visit before the design is locked in generally avoids all four.
Getting A Free Quote For Your Gold Coast Alfresco Patio
If your current outdoor area is too hot to enjoy past midday, or you’re planning ahead of summer and want the space ready before the heat sets in, getting a proper measure and a written, itemised quote is the sensible next step. At Patios Gold Coast, we offer a free, no-obligation quote, a fixed price once the design is locked in, and a fast turnaround so you’re not left waiting weeks just to find out what a project might cost.
Our 3 Step Process
- Free Site Measure – We visit your property, assess sun angle, wind exposure, and your existing roofline, and talk through how you want to use the space.
- Fixed Price Design – You receive a detailed, itemised quote and a design suited to your home, with no surprise costs later.
- Build and Handover – Our licensed team manages council approval, engineering, and construction, then hands over a finished patio ready for your first sunset dinner.
Get in touch with our team today, or give us a call on 0413 696 445, and we’ll help you design an insulated patio built around the way you actually want to use it, whether that’s family dinners, entertaining friends, or simply enjoying a Gold Coast sunset from somewhere a lot more comfortable than a plastic chair on a bare deck.








Leave A Comment