

Decking or concrete, which one actually suits your backyard? In short, decking earns its keep on sloping, uneven, or elevated sites, while concrete is the simpler pick for flat blocks where a hard-wearing surface with less fuss is what you’re after, though the honest answer really does come down to what your specific yard looks like. For Gold Coast Gemma, who just wants an outdoor space the family will use through summer storms and sticky evenings without it turning into a weekend maintenance job, this decision gets rushed more often than it should. It feels like picking a surface. It’s actually a structural call, and getting it wrong is a lot more expensive to fix than getting it right the first time.
Decking or Concrete: The Practical Difference Under a Patio
Timber decking is a raised, framed structure sitting on posts and bearers, which means it can bridge a slope, a step, or an uneven block without major earthworks. Concrete is a solid slab, and it depends entirely on a base that’s been properly prepared and compacted, which suits flat or gently sloping ground where excavation is minimal.
Neither material wins outright. What actually decides it is what’s happening underneath your feet before a single board or bag of concrete goes anywhere near the yard.
| Consideration | Decking | Concrete |
|---|---|---|
| Sloping or uneven ground | Bridges the drop on posts and bearers, no major earthworks needed | Usually needs retaining, cut and fill, or excavation to level the site |
| Flat, easy-access blocks | Still works, but framing adds a step concrete doesn’t need | Usually the simpler, more cost-effective option |
| Ongoing maintenance | Regular oiling, sealing and cleaning, less for composite | Occasional clean and reseal, otherwise low fuss |
| Heat underfoot in direct sun | Generally stays more comfortable underfoot | Darker finishes can get properly hot in direct sun |
| Indoor-outdoor flow | Can be framed close to internal floor height for a flush walk-out | Poured at ground level, often a step down from the house |
| Under a shaded, insulated roof | Lasts longer with less direct sun and rain on the boards | Stays noticeably cooler underfoot with proper shade |
When Decking Makes More Sense on Sloping or Uneven Blocks
Plenty of Gold Coast blocks aren’t flat, particularly anything on the older, established streets or the hillier pockets around the hinterland fringe. Where the ground drops away from the back door, or there’s a level change between the house and the yard, decking tends to be the more sensible option. It can be framed to bridge that drop without the retaining walls, cut and fill, or serious excavation a concrete slab would need on the same block. Decking also suits a raised entertaining area that connects at door height, which gives a far more natural walk-out from the house.
When Concrete Is the Better Fit for Flat Entertaining Areas
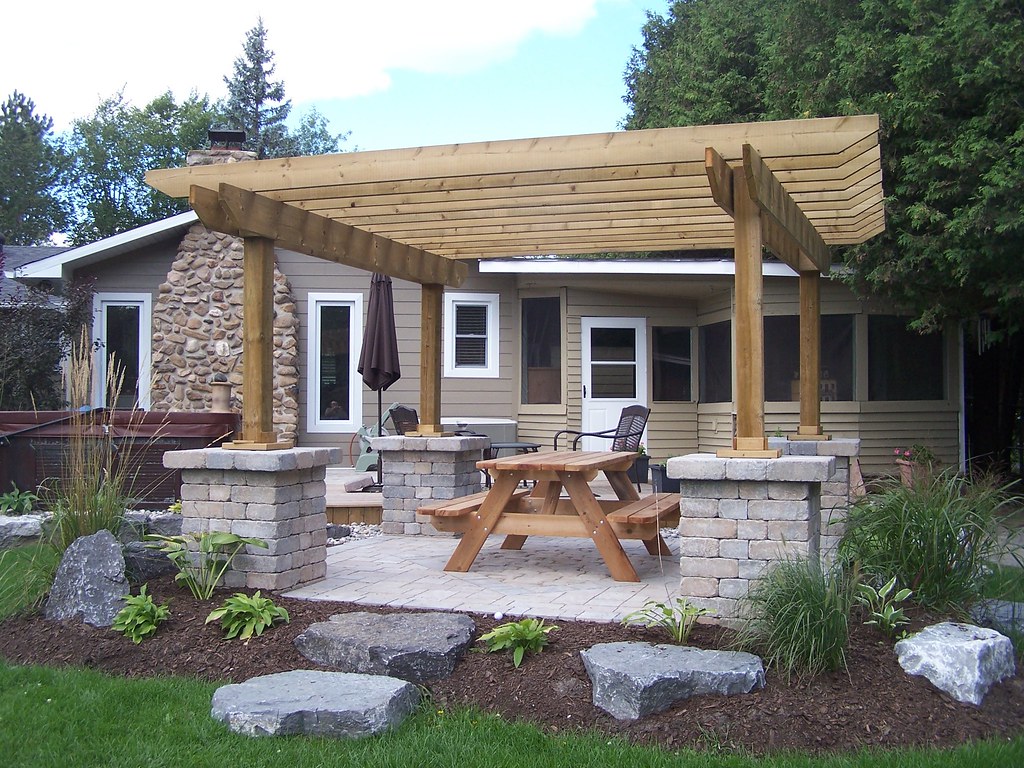
If your yard is already level, concrete is usually the more straightforward, cost-effective way to go. You get a solid, permanent surface that handles heavy outdoor furniture, an outdoor kitchen, or a high-traffic entertaining zone without the framing and structural work decking calls for. Want a durable, low-maintenance space for a barbecue setup or somewhere that regularly seats a crowd on a Sunday afternoon? Concrete does that job without much fanfare.
Upfront Cost: Decking vs Concrete for Gold Coast Patios
Comparing price per square metre on its own can send you down the wrong path, because site preparation moves the real cost far more than the surface material itself does.
- On a flat, easy-access block, concrete is often the cheaper way to go since there’s minimal excavation and formwork involved.
- On a sloping or uneven block, decking can actually end up the more budget-friendly choice overall, because it sidesteps the retaining, cut and fill, or earthworks concrete would need to achieve the same level surface.
- Material choice inside each category, treated pine, hardwood, composite decking, plain versus decorative concrete, shifts the budget quite a bit too.
Get a proper site assessment before you start comparing quotes side by side. Otherwise, you’re comparing headline prices, not the actual job.
Maintenance Over Time: Oiling, Sealing, Cleaning, and Repairs
This is where the two options really part ways over the years. Timber decking, hardwood especially, needs oiling or sealing every so often to hold up against Gold Coast humidity and sun, plus regular cleaning to stop it turning slippery or growing mould in shaded, damp corners. Composite decking cuts down on some of that, though it still wants a regular clean.
Concrete asks far less of you. A clean now and again, and a reseal down the track if you want to protect the finish or colour, and a well-poured slab will happily see out decades without much attention. If upkeep genuinely isn’t your thing, that’s a fair reason to lean concrete over timber.
Heat Underfoot and Everyday Comfort in Gold Coast Weather
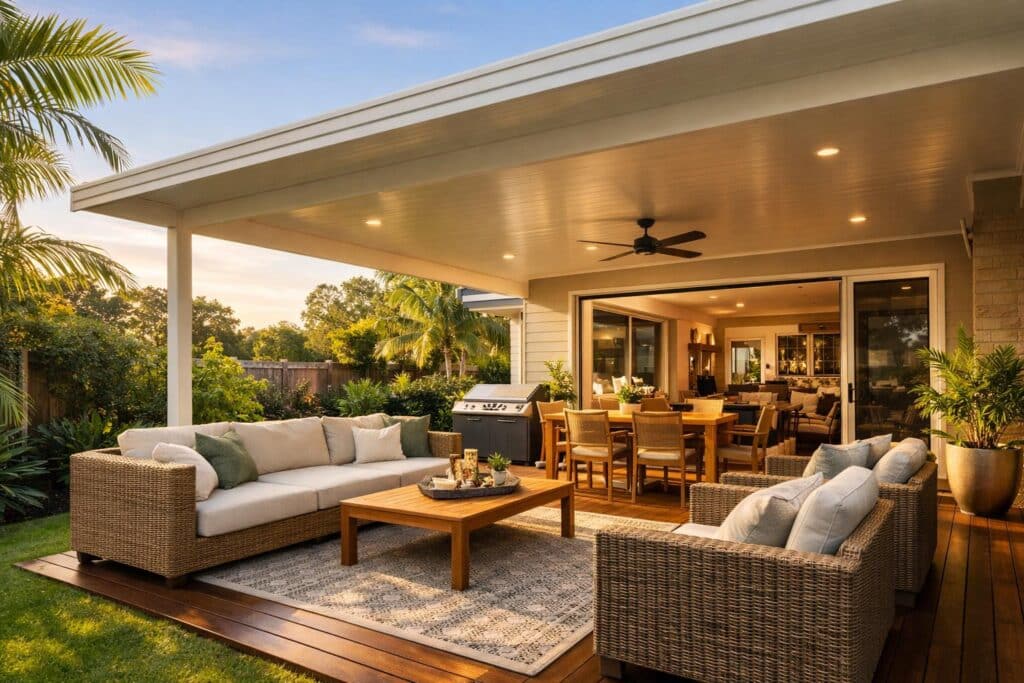
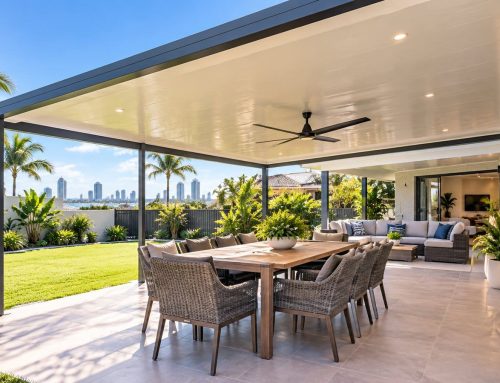
Anyone who’s walked barefoot across a dark concrete slab on a 35-degree afternoon already knows this one. Concrete, particularly darker finishes, can get properly hot underfoot in direct sun. Timber decking generally stays more comfortable underfoot in the same conditions, which is part of why it’s stuck around as the go-to for pool surrounds and open entertaining areas. Put either surface under a properly shaded, insulated patio roof, and the problem largely disappears, because the roof is doing the heavy lifting of keeping direct sun off the surface in the first place.
Around 28 to 32 degrees on a 35-degree day, because our panels block up to 90 percent of radiant heat.
55-plus degrees on the same 35-degree day, with no insulation layer to slow the heat down.
Drainage and Site Preparation for Decks and Concrete Slabs
Good drainage isn’t optional here, not with the volume of rain a Gold Coast storm can dump in twenty minutes. Concrete slabs need the right falls built in during preparation, so water runs away from the house instead of pooling against it. Decking needs airflow and drainage underneath the boards so moisture doesn’t sit against the frame and timber long-term, plus footings placed correctly from the start. Whatever surface you land on, this step is not one to rush. Poor drainage planning at ground level causes far more grief down the track than most homeowners see coming.
Timber, Composite or Concrete: How the Material Choices Compare
| Material | Look and Feel | Maintenance | Best Suited To |
|---|---|---|---|
| Timber (hardwood or treated pine) | Warm, natural, classic | Regular oiling, sealing, cleaning | Sloping blocks, raised areas, poolside |
| Composite decking | Modern, consistent colour | Low, occasional cleaning | Homeowners wanting a decking look with less upkeep |
| Concrete (plain or decorative) | Clean, modern, or stone-look finishes | Low, occasional resealing | Flat blocks, high-traffic entertaining areas |
How Each Surface Works With an Insulated Patio Roof
Whichever surface you pick, an insulated patio roof changes how it performs day-to-day. Our panels block up to 90 percent of radiant heat, keeping the space under the roof around 28 to 32 degrees on a 35-degree day, against 55-plus degrees under bare Colorbond. That’s worth just as much to concrete, which stays cooler underfoot with proper shade, as it is to decking, which lasts longer with less direct sun and rain hitting the boards. Get the roof and the surface right together, and they do far more for each other than either would alone.
Indoor-Outdoor Levels and Creating a Smoother Transition
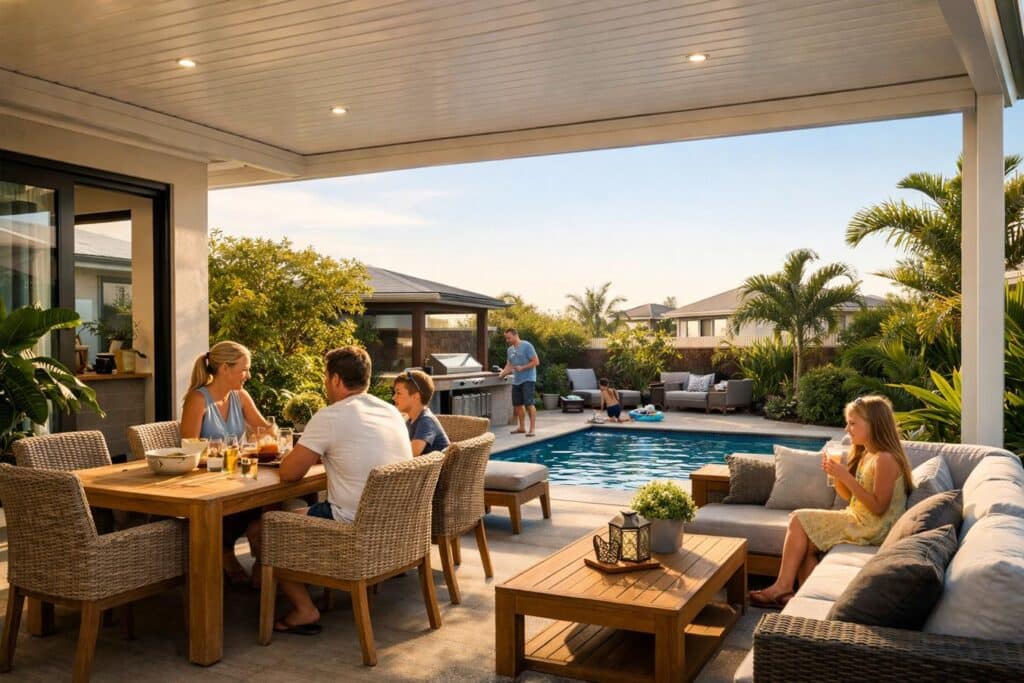
One thing that’s easy to miss is the level change between your indoor floor and the new outdoor space. Decking can be framed to sit close to internal floor height, which gives a near-seamless, single-level walk from living room to patio. Concrete, poured at ground level, can sit lower than your internal floor depending on how the house is set up, meaning a step down rather than a flush walk-out. If a smooth indoor-outdoor flow matters to how you entertain, bring it up early in the design process, not after the slab’s already gone in.
Approvals, Engineering, and Structural Considerations
Both surfaces need to be built properly, not just laid or poured and left to it. Decking involves footings, bearers, and joists sized and positioned correctly, particularly for anything raised or multi-level. Concrete slabs need the right thickness, reinforcement, and control joints to manage natural ground movement over time and keep cracking to a minimum. Every patio we build, on either surface, is engineered to AS 1170 structural requirements and the relevant timber framing or construction standards, with council approval and certification handled where it’s needed.
Can a Combined Deck and Concrete Layout Work Better?
For a lot of Gold Coast homes, the real answer isn’t picking one over the other; it’s using both where each does its best work. Concrete can cover the flat, high-traffic dining or barbecue zone, while decking bridges a level change or wraps around a pool edge where a warmer surface underfoot is worth the trade-off in maintenance. A combined layout also gives you more room to play with colours and finishes, rather than forcing one material to carry the whole yard.
Before You Choose: A Quick Checklist
Run through this before you lock in a surface:
- Is your block flat, gently sloping, or does the ground drop away from the house?
- How much maintenance are you genuinely willing to keep up with year to year?
- Does a flush, step-free walk-out from indoors to outdoors matter to you?
- Will the space sit under a shaded, insulated roof, or be exposed to direct sun?
- Could a combined layout, decking in one zone and concrete in another, suit your yard better than one material for everything?
- Has a proper site assessment been done, rather than comparing headline prices alone?
Decking or Concrete: Common Questions
Which is cheaper, decking or concrete?
It depends on your site. On a flat, easy-access block, concrete is usually the cheaper option. On a sloping or uneven block, decking can end up more budget-friendly overall, because it avoids the retaining, cut and fill, or earthworks concrete would need to reach the same level.
Which surface stays cooler underfoot?
Timber decking generally stays more comfortable underfoot than concrete in direct sun. Under a shaded, insulated patio roof, the difference largely disappears for both surfaces.
Can I combine decking and concrete in the one patio?
Yes. Many Gold Coast homes use concrete for the flat, high-traffic entertaining zone and decking to bridge a level change or wrap around a pool edge.
Do you handle council approval and engineering for either surface?
Yes. Every patio we build, on decking or concrete, is engineered to AS 1170 structural requirements and the relevant framing or construction standards, with council approval and certification handled where it’s needed.
How do I know which surface is right for my yard?
A proper site assessment is the only reliable way. We measure your ground levels and slope, talk through maintenance and budget, and recommend the surface, or combination of surfaces, that actually suits your block.
Get Advice Specific to Your Block
Decking and concrete aren’t interchangeable; they’re different tools for different sites, and the right call depends on your ground levels, budget, lifestyle, and how much maintenance you’re genuinely up for. No amount of scrolling photos online will tell you what your backyard actually needs. A proper site visit will.
Planning a new patio on the Gold Coast and want honest advice on decking versus concrete for your block? Call Patios Gold Coast on 0413 696 445 for a free site measure and a fixed-price written quote within 48 hours. With 20-plus years building on the Gold Coast, we’d rather walk you through the trade-offs properly than push whichever option happens to be easiest for us.








Leave A Comment