
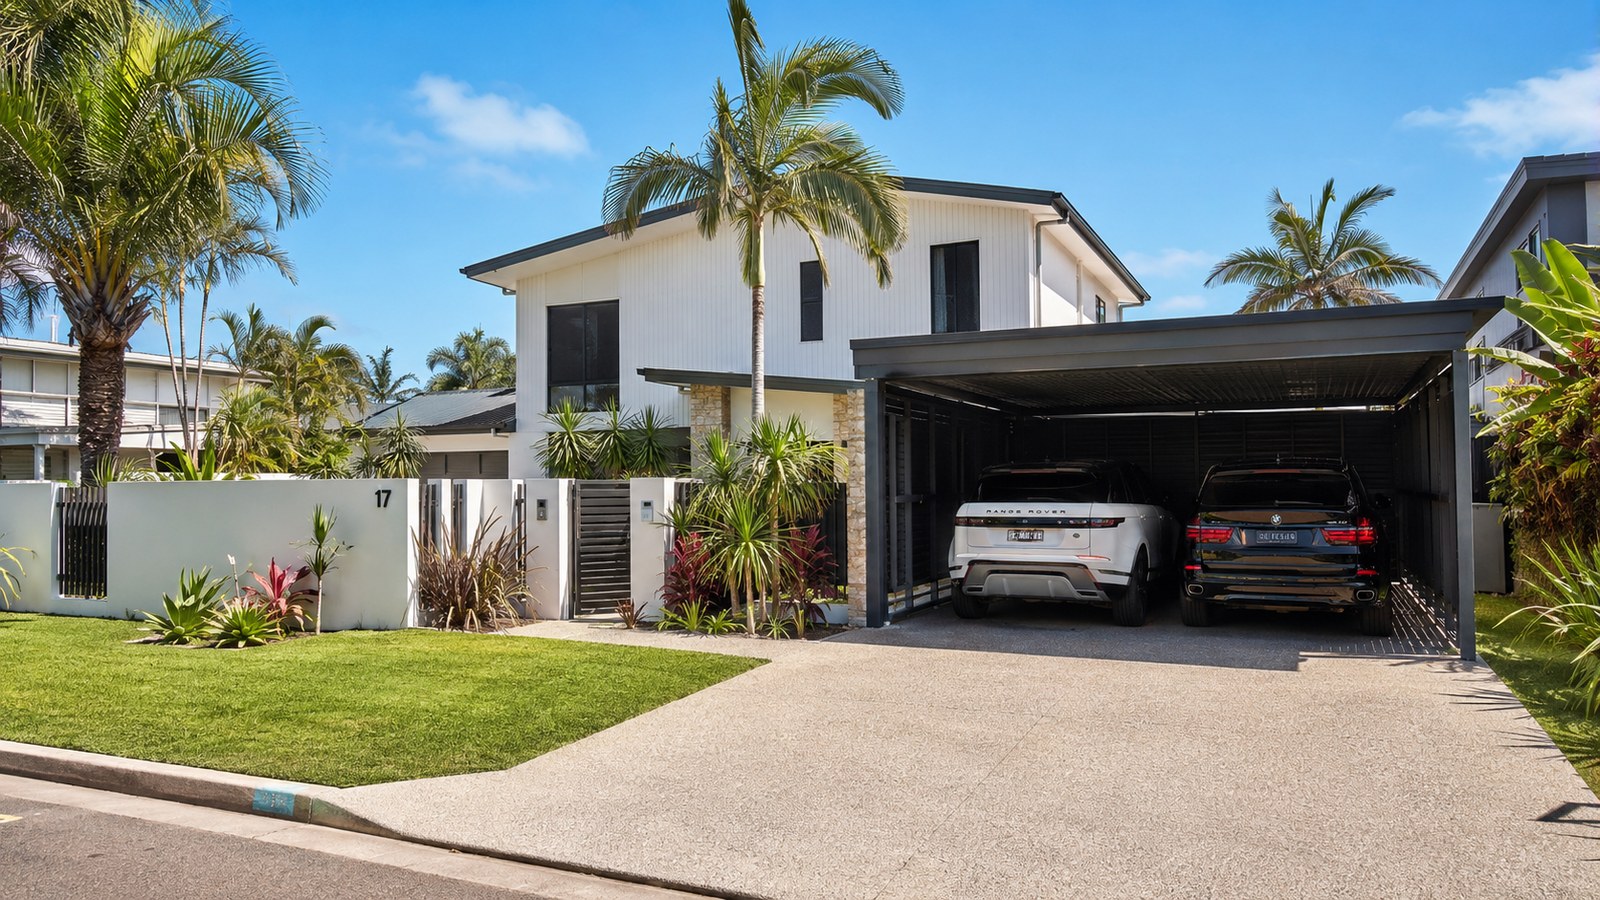
To keep your home’s architecture cohesive, match the carport’s roof profile and pitch to the main roof of the house: a gable carport for pitched and hip roof homes, a skillion for contemporary single-slope designs, and a flat or flyover roof for modern homes, tight blocks, and anywhere you need extra height. When we turn up for a measure, one question comes up almost every time, in some version of “Will it look like it was tacked on to the house?” When a carport looks out of place, the roof shape is usually why.
Why Your Carport Roof Profile Matters to Street Appeal
A carport usually sits at the front of your property beside the driveway, so it’s one of the first things people see.
Spending more won’t fix a roof that fights the house. A pricey carport with the wrong profile still looks cheap, while a simple one that repeats the home’s main lines tends to look like it came with the place.
Reading Your Home’s Existing Roofline Before You Choose
Before you scroll through carport ideas online, walk out to the footpath and look at your house for a minute. Is the main roof pitched with a triangle at each end (gable), sloping down on all four sides (hip), running in a single slope (skillion), or close to flat? Roughly how steep is it? And which part of the roof will the carport sit beside? Much of the advice online is written for Brisbane or Melbourne, but the rule is the same here.
| Your home’s roof | Carport roof profile that typically suits | Why it works |
|---|---|---|
| Pitched gable roof | Gable carport | Repeats the triangle already on the house |
| Hip roof (common on brick homes) | Gable carport at the same pitch, or a flat roof tucked under the eaves | Picks up the main roof angle without competing with it |
| Single-slope or contemporary | Skillion carport | Clean and low, follows the same line |
| Flat or low-slope, pavilion style | Flat roof carport | Keeps the box shapes and horizontal lines intact |
| Any style, needing extra height | Flyover carport | Raised over the existing roofline for clearance and airflow |
Gable Carports for Pitched and Hip Roof Homes
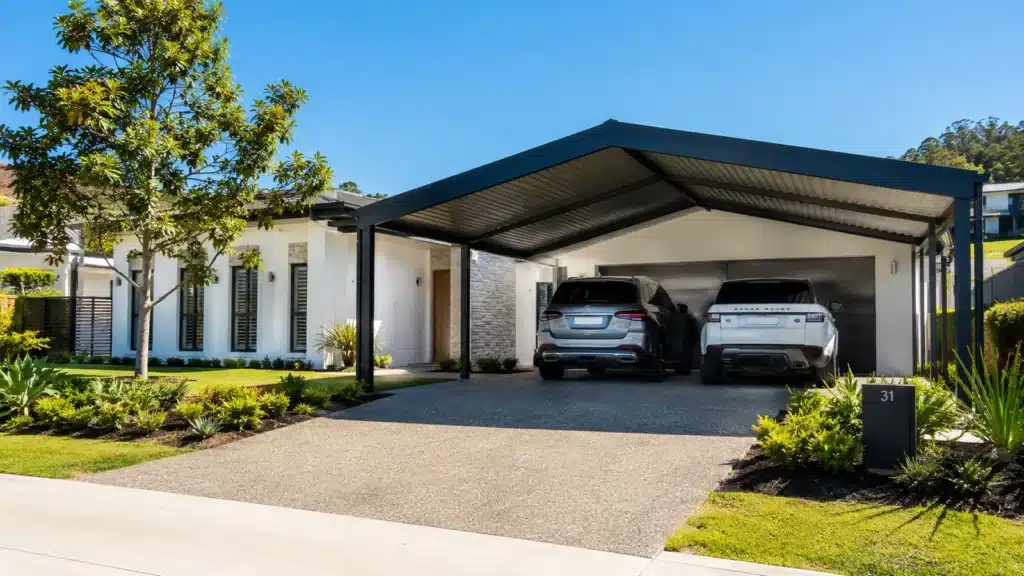
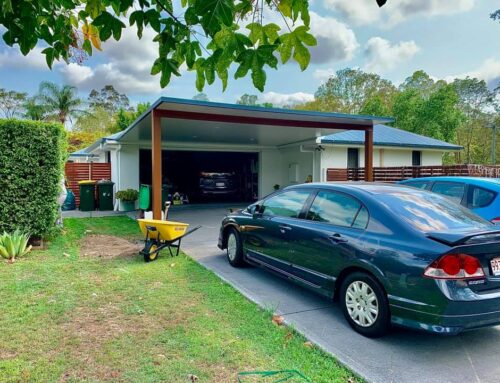
A gable carport has two sloping sides that meet at a ridge, so from the street you see a triangle. On a traditional or classic home with a pitched roof, that triangle repeats a shape that’s already there, and the carport reads as part of the house.
Gables also give you more height under the roof and shed rain quickly. Depending on the engineering, they can also allow a more open span with fewer posts in the way of car doors. That’s why we build a lot of gables for double carports and for families parking a boat.
If Your Home Has a Hip Roof
Hip roofs are everywhere on the Gold Coast, especially on brick homes, and you’ve got solid options from our standard range.
The first is a gable carport set at the same pitch as your hip roof. People notice the angle far more than the shape of the end, so when the pitch matches, the two sit side by side comfortably. The second, on a single-storey home, is a flat roof tucked neatly under the eave line. It stays low and quiet and lets the house do the talking. The third is a flyover, raised above the roofline, when you need the height for a caravan or 4WD.
If you’ve seen carports with hip ends to match the house and you like that look, ask us at the measure. We’ll tell you straight whether it’s something we can do on your site.
Skillion Carports for Contemporary and Split-Level Homes
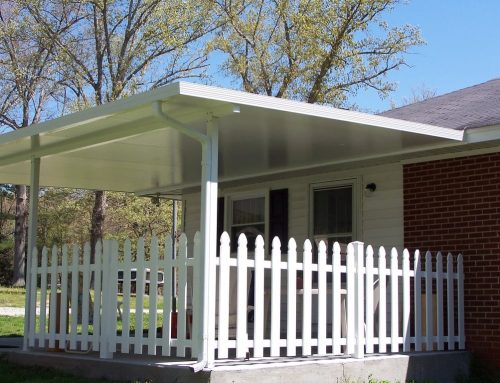
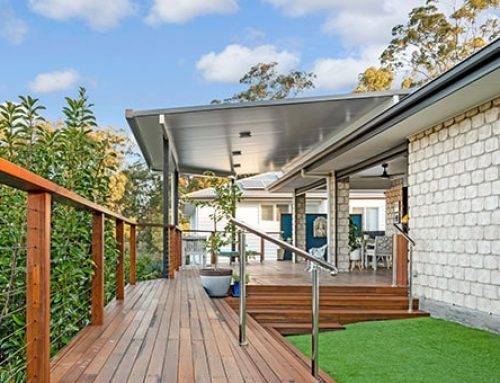
A skillion roof has one slope running from a high side down to a low side. It suits contemporary homes, split-level builds and newer estate homes that already use strong single-slope lines.
The trick with a skillion is direction. If the house slopes one way, run the carport the same way so the lines carry through.
Flat Roof Carports for Modern Homes and Tight Blocks
Flat roof carports are built with a slight fall so water drains properly. On modern and pavilion-style homes with box shapes, plenty of glass and flat or low-slope roofs, a flat carport keeps everything clean and minimal.
Flat roofs are also handy on tight boundary blocks and narrow spans, where a pitched roof would add height you don’t want near the fence.
When a Flyover Carport Suits Your Home
A flyover carport is raised above your existing roofline instead of sitting under the gutter. That gives you extra height, better airflow and more natural light underneath. If you’ve got a 4WD with a roof rack, a caravan or a boat on a trailer, this is usually the one that clears it.
Matching Roof Pitch, Height and Proportions to the House
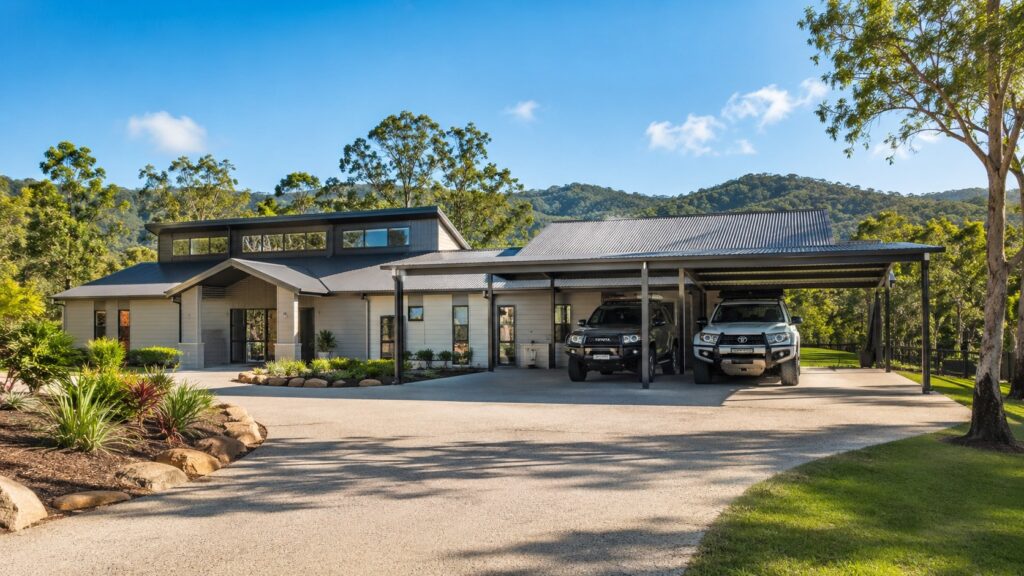
A gable that’s noticeably flatter or steeper than the house looks slightly off, even if nobody can say why.
Too tall and the carport overpowers a single-storey home. Too low and it looks squashed. Post spacing, beam depth and overhang all change the proportions, which is why the right answer depends on a proper measure of your house, not a brochure.
Attached or Freestanding and How Each Affects a Cohesive Look
An attached carport connects to your house, so the junction with the existing roof and wall needs to be neat.
A freestanding carport has its own posts and footings and puts no load on the existing roof. We often suggest it for side yards, narrow setbacks, or anywhere attaching to the fascia isn’t practical. Match the profile and pitch anyway.
Carrying the Details Through with Gutters, Fascias and Posts
The finishing details are what make a carport look custom rather than off the shelf:
- Gutters and fascias in a colour that matches or sits close to the house trim
- Posts sized and spaced to suit the scale of the home, in steel or another material
- Neat flashings where the carport meets the house
- A clean underside, which insulated panels give you with their ceiling-style finish
Some homeowners ask about a clear polycarbonate section, sometimes called a sunroof panel, for extra light. It can work, but it lets some heat through, so we’ll talk you through the trade-off on site.
Choosing a Roof Profile That Handles Gold Coast Storms and Summer Heat
Your carport also has to cope with storms, hail and summer heat. The Bureau of Meteorology says Queensland’s severe weather season runs from October to April, and southern Queensland has its highest risk of severe thunderstorms from October to December.
Pitched profiles like gables shed heavy rain quickly. Flat and skillion roofs need the right fall and properly sized gutters. Whatever the profile, the roofing decides how it feels underneath. Our insulated panels block up to 90 percent of radiant heat, which keeps the space around 28 to 32 degrees on a 35-degree day, compared with 55 degrees or more under bare Colorbond.
Council and Engineering Considerations for Attached Carports on the Gold Coast
Depending on where the carport sits and how close it is to a boundary, it may need building approval. Every carport also needs to be engineered for local wind loads.
In plain terms, that means the posts, footings and connections are designed to stay put in a serious storm, and the paperwork is in order if you ever sell. We handle all approvals, engineering and certification, including cyclonic wind ratings where required. Our builds are designed to the relevant Australian standards, including AS 1170 for wind loads and AS 4100 for steel structures, and to the National Construction Code. We’re QBCC licensed (Lic. 15200654) and members of Master Builders.
| Standard | What it covers |
|---|---|
| AS 1170 | Structural design actions, including the wind loads relevant to South East Queensland |
| AS 4100 | Steel structure codes, applied where relevant to your build |
| NCC / BCA | National Construction Code and Building Code of Australia compliance |
| QBCC | Licensed builder, Licence No. 15200654 |
Planning a Carport That Works with a Future Patio or Enclosure
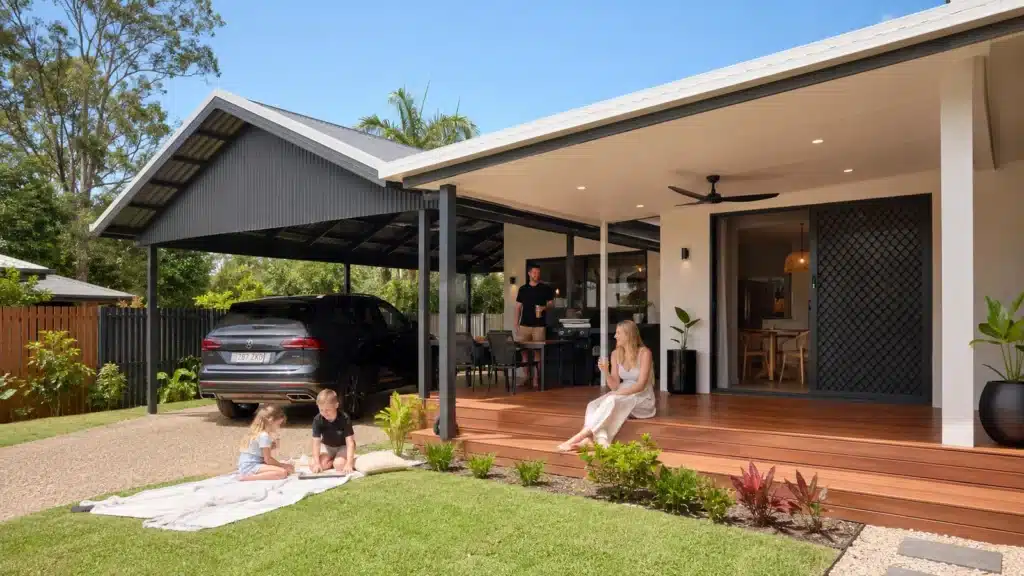
Think a few years ahead. If you might add a patio, decks, or pergolas later, choose a roof profile you can repeat across the property so it all feels like one design. Many of our clients pick an insulated carport knowing they may later enclose it as a workshop, storage room or home gym, or add outdoor blinds for shade near the pool.
Quick Checklist Before You Pick a Profile
Run through this before you commit to a look:
- Stand on the footpath. Is your main roof gable, hip, skillion, or flat?
- Roughly how steep is that roofline, and which part of the house will the carport sit beside?
- Do you need extra height for a caravan, boat, or 4WD with a roof rack?
- Will the carport attach to the house, or does a freestanding structure suit the site better?
- Have gutters, fascias and posts been matched to your home’s existing trim?
- Could a patio, deck, or enclosure be added later, and does the profile allow for that?
- Has the design been engineered to AS 1170, AS 4100, and NCC or BCA requirements?
What Happens After You Call Us
One of the team looks at your roofline, measures up, and talks through which profile makes sense. Your fixed-price written quote follows within 48 hours.
Council approval, engineering, certification, and cyclonic wind ratings are all on us.
Our own builders, not subbies, put it up. Carports are typically done in three to five days once approvals come through.
Carport Roof Profiles: Common Questions
How do I know which carport roof profile suits my house?
Start by looking at your main roof from the footpath. Gable and hip roofs generally suit a matching gable carport, contemporary single-slope homes suit a skillion, and flat or pavilion-style homes suit a flat roof. A flyover works on any style when you need extra height.
Does a carport need council approval on the Gold Coast?
It depends on where the carport sits and how close it is to a boundary. We handle all approvals, engineering and certification, including cyclonic wind ratings where required.
What standards is a carport engineered to?
AS 1170 for structural design actions and wind loads, AS 4100 for steel structures, and the National Construction Code and Building Code of Australia for overall compliance.
Can I add a sunroof or polycarbonate panel to my carport?
Yes, though it lets some heat through compared with a solid insulated panel. We’ll talk through that trade-off with you on site.
How long does a carport take to build?
Carports are typically done in three to five days once approvals come through, following a fixed-price written quote within 48 hours of your free measure.
Before You Decide
If you do one thing after reading this, stand on the footpath and work out what your roof is doing. That alone rules out half the options.
Then, if you’d like a second opinion, book a free measure on 0413 696 445 or through the enquiry form on our website. We reply within 48 hours, and your fixed-price written quote follows the measure. We’re a family business working out of Carrara with more than 20 years on the Gold Coast, and if you read our Google reviews, you’ll see the same comments come up: organised, professional, good workmanship and clear communication. If this helped, send it to whoever you’re making the decision with.








Leave A Comment