
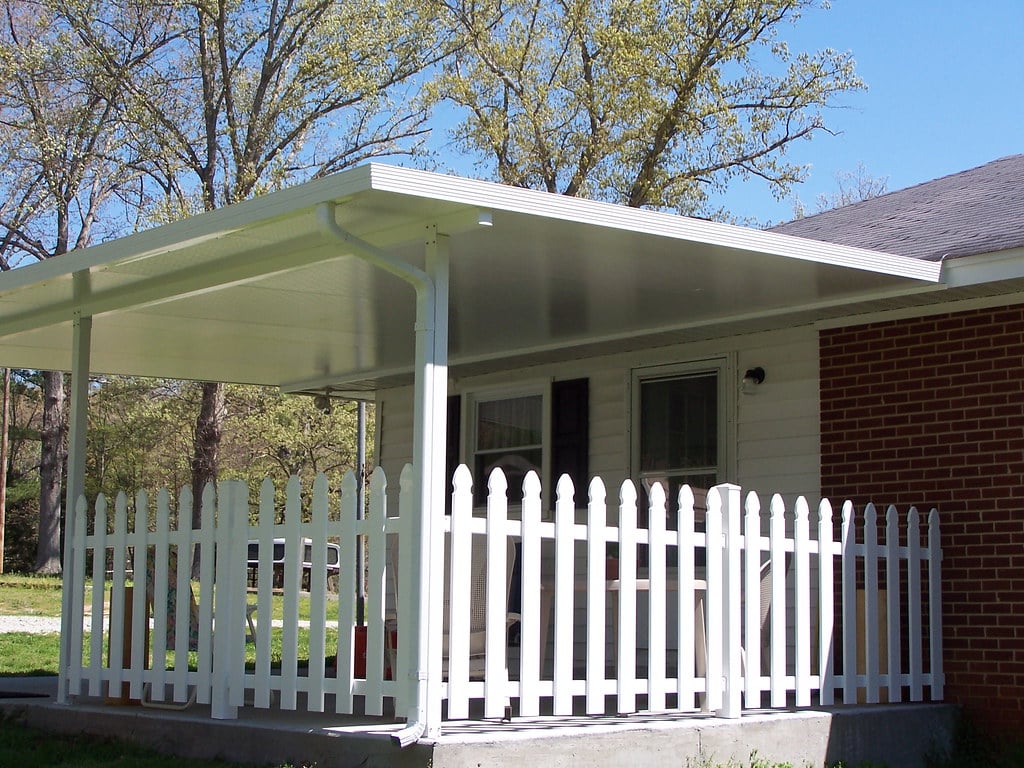
The Insulated Patio Roof Style That Elevates Gold Coast Outdoor Living
The insulated patio roof style that does the most for Gold Coast outdoor living is the one that suits your block and your house: a flyover roof gives the biggest lift in height, breeze and light, while flat, skillion and gable insulated roofs each work better on particular homes.
If your patio turns into an oven with the first run of 35-degree days in spring, the roof style matters, but the insulation matters even more. Our insulated panels block up to 90 percent of radiant heat, keeping the space underneath around 28 to 32 degrees on a 35-degree day, compared with 55-plus under bare Colorbond. Get both right and the backyard becomes somewhere you actually want to be.

Why Roof Style Matters for Gold Coast Outdoor Living
Most people pick a patio roof on looks alone. Fair enough, it’s the first thing you see. But on the Gold Coast, the shape of the roof also decides how much headroom you get, how air moves through the space, how rain runs off in a storm, and how the whole thing sits against your house.
One thing that surprises people: a taller, more open roof doesn’t automatically mean a cooler patio. A high roof made of single-skin steel still radiates heat down on you. It’s the insulated panels that stop the heat, and the roof style that shapes the space around it.
We build four insulated roof styles: flat, skillion, gable, and flyover, attached to the house or freestanding.
Temperature Under the Roof on a 35°C Gold Coast Day
Figures are the ones we work from on our Gold Coast builds. Actual temperatures vary with roof colour, pitch, orientation and airflow.
The Four Insulated Patio Roof Styles
Flat Insulated Patio Roofs for Tight Blocks and Clean Modern Lines
Flat roofs are the go-to on tight boundary blocks and narrow spans. They look sleek and minimal, and they’re a natural fit for modern homes. “Flat” is a bit of a misnomer, as every flat roof is built with a gentle fall so water runs off, but from the backyard it reads as one clean, level line.
With insulated panels, a flat roof gives you a smooth ceiling-style underside that carries on from your living room, so the patio feels like an extra room rather than something stuck on the back.
Skillion Insulated Patio Roofs for Contemporary Homes
A skillion is a single-slope roof, and it’s a favourite on contemporary homes. It has a clean, architectural look with a low profile.
Because the whole roof falls one way, it sheds rain efficiently, which is handy when a summer storm rolls in over the hinterland. Pitch it up and away from the house and you open the space to more light and views.
Gable Insulated Patio Roofs for Height, Airflow, and Entertaining
A gable roof has that classic peaked, triangular shape, and it suits larger entertaining areas and barbecue zones. It’s traditional and feels premium.
The peak creates extra volume above your head, so warm air has room to rise, and the space feels more open. If you’re planning on hosting Christmas lunch under there every year, a gable gives you a generous, comfortable area for the table and outdoor furniture.
Flyover Insulated Patio Roofs for Breeze, Light, and Headroom
A flyover roof is raised above your existing roofline rather than tucked under the gutter. That extra height lets breeze move through and lets more natural light reach the house, so you don’t end up with dark rooms behind the patio. It’s open, breezy and makes a modern statement.
Flyovers also suit sites where you need clearance for caravans, boats or RVs. Because the roof sits above the house, the connection needs careful engineering, which is a big part of why we price flyovers after a site visit.
How Each Roof Style Handles Gold Coast Heat, Rain, and Wind
| Roof style | Best for | Look and feel | What it does well here |
|---|---|---|---|
| Flat | Tight boundary blocks, narrow spans | Sleek, minimal, modern | Clean ceiling-style finish, keeps the line low on small blocks |
| Skillion | Contemporary homes | Clean, architectural, low profile | Single slope sheds heavy rain efficiently |
| Gable | Larger entertaining areas, barbecue zones | Traditional, peaked, premium | Extra volume overhead for warm air to rise |
| Flyover | Raised over the existing roofline | Open, breezy, modern statement | Height for breeze, light and headroom |
Whatever the style, every roof we build is engineered for wind loads under AS 1170, with cyclonic wind ratings where the site requires them. In our humidity, insulation also helps the space feel less stifling, because you’re not sitting under a sheet of hot steel.
Matching Your Patio Roof to Your Home’s Roofline and Architecture
When a patio looks tacked on, it’s nearly always because the roof doesn’t relate to the house. Here’s how we usually match them up:
| Your home | Roof that usually suits | Why |
|---|---|---|
| Low-set home with a shallow eave | Flat or skillion | Keeps the line clean and works with the low eave |
| Pitched tiled roof | Gable | The peak echoes the shape of the main roof |
| Eave too low for decent headroom | Flyover | Lifts the new roof clear of the existing eave |
| Living room that’s dark behind the patio | Flyover | Extra height lets more natural light reach the house |
We also look at how the patio connects to what’s already there. Many Gold Coast homes have existing decks, decking around the pool or pergolas, and our patios can integrate with them (decks and pergolas themselves are handled by our parent brand, Advanced Decking).
Attached or Freestanding: Choosing the Right Connection
All four roof styles are available either way, so choose based on how you’ll use the space, not the other way round.

Lighting, Fans and a Ceiling-Style Finish Under an Insulated Roof
One of the best things about insulated panels is the underside. Instead of looking up at roof sheets and framing, you see a clean, ceiling-style finish, so the patio feels finished.
How Roof Style Affects Cost and Build Time
Insulated patios start from around $10,000. Simpler shapes like flat and skillion tend to sit towards that end, while gable roofs need more framing and flyovers need extra engineering to lift above the roofline. That’s why flyover and custom designs are quoted on a site visit.
| Roof style | Where it tends to sit on price | Why |
|---|---|---|
| Flat | Towards the from-$10,000 end | Simpler shape |
| Skillion | Towards the from-$10,000 end | Simpler shape |
| Gable | Above flat and skillion | Needs more framing |
| Flyover | Quoted on a site visit | Extra engineering to lift above the roofline |
Once approvals come through, most patios are built within a week. The quote is fixed and written before we start, so there are no surprise variations halfway through, and finance is available if you’d rather spread the cost.
Council Approval and Engineering for Your Chosen Roof Style
In most cases, a patio needs building approval, and every roof style has to be engineered for your site. We handle approvals, engineering and certification from start to finish. As a QBCC-licensed builder, we treat that as part of the build, not an add-on.
Where to Start
Which Insulated Patio Roof Style Suits Your Home Best
Short version:
Whatever you land on, it’s the insulated panels that make it usable all year.
We work on homes from Robina and Nerang up to Helensvale and the northern suburbs, with our own builders on every job, and every patio carries up to a 15-year Colorbond manufacturer warranty plus our workmanship guarantee.

Insulated Patio Roof Style FAQs
Not Sure Which Roof Style Suits Your Home?
Ring us on 0413 696 445 and we’ll come and have a look. Standing in your backyard, the right roof is usually pretty obvious. We’re family-owned, fully insured and QBCC licensed (No. 15200654), with more than 20 years building on the Gold Coast.
✓ Free site measure✓ Fixed-price quote in 48 hours✓ Council and engineering handled✓ Finance available








Leave A Comment