
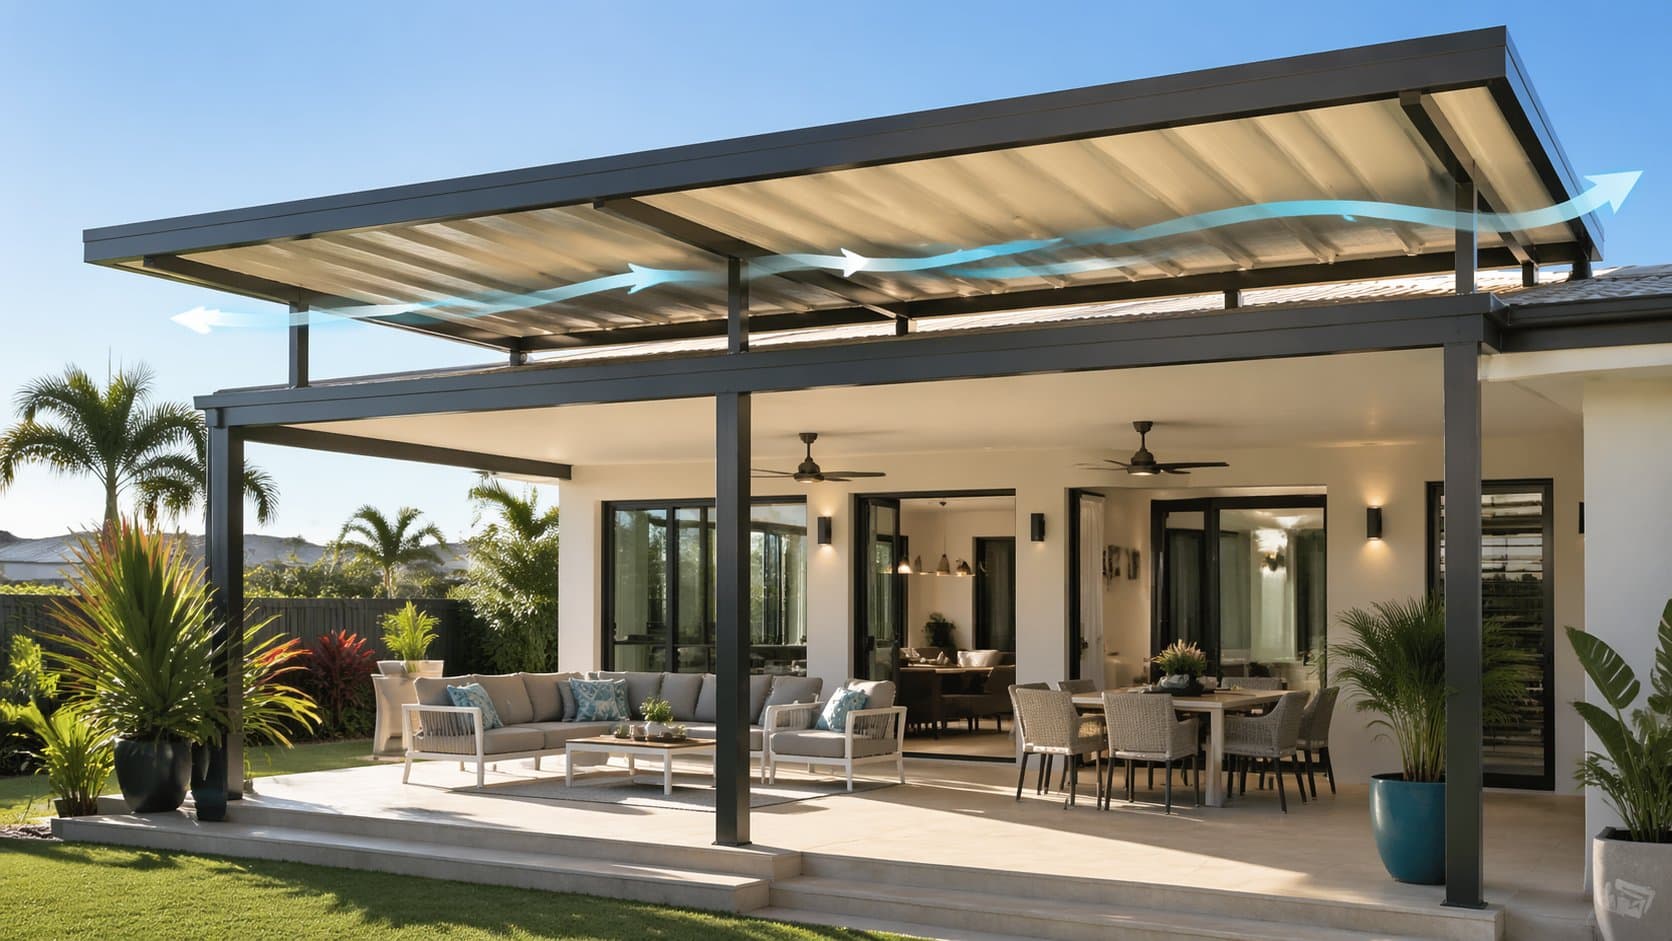
How high should your patio roof actually sit? Truthfully, it depends on your roofline, what you want to do under it, and whether you go fascia-fixed or flyover. A builder who has stood on hundreds of Gold Coast blocks can usually give you a straight answer within minutes of walking your yard. For Gold Coast Gemma, who has spent one too many afternoons retreating back inside because the old patio traps heat like a tin shed, this is the bit most quotes skip over entirely. Everyone wants to talk roof style and colour swatches. Almost nobody explains why height is the thing that decides whether the space actually gets used.
What Is the Right Patio Height for a Gold Coast Home?
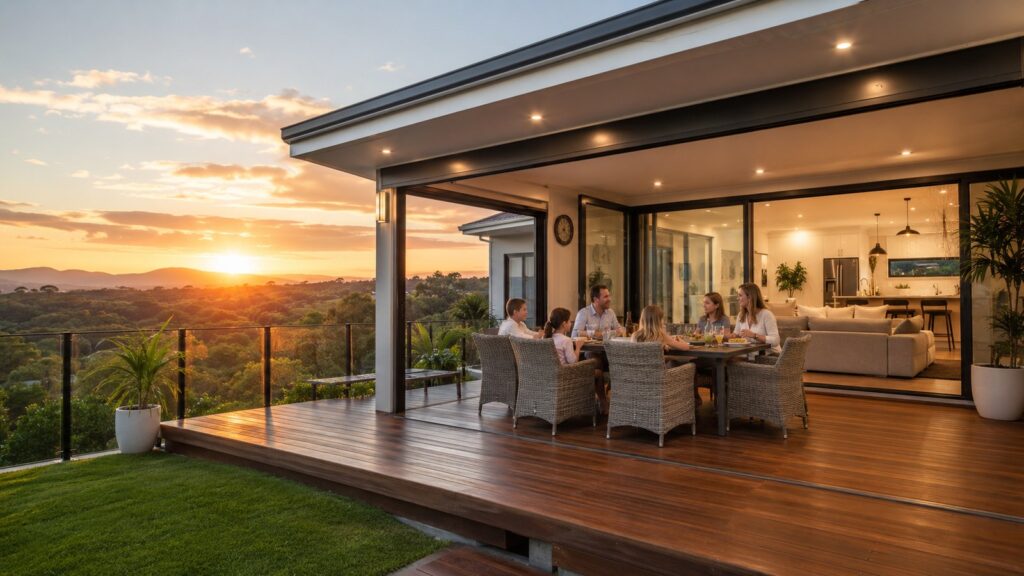
There is no magic number here, and anyone who quotes you one before seeing your roofline is guessing. What there is, is a right height for your particular home, based on three things: where your existing gutter line sits, how the patio attaches, and what you actually plan to do underneath it. Morning coffee and a low-key barbecue zone can happily sit lower and tighter to the fascia. A proper outdoor living extension, with a ceiling fan, pendant lights and room for the whole family at Christmas, generally wants more air above your head so it doesn’t feel boxed in.
Sort those three out first, and roof style, pitch and materials tend to fall into place a lot more easily than people expect.
Why Patio Height Changes Airflow, Shade, and Comfort
Height isn’t just a line on a drawing. It’s the difference between a patio that breathes and one that bakes. Pin the roof low and tight to the house, and heat sits at head height, especially through the still, humid stretches of a Gold Coast summer when there’s barely a breeze to push it out. Lift that roofline and hot air actually has somewhere to go instead of hanging around waiting for you.
There’s a shade trade-off too, and it’s worth thinking through before you commit. A lower roof throws shade further out earlier in the day, handy if your patio cops the full brunt of the afternoon sun on a west-facing wall. Go higher, and you’ll get more light and airflow moving through, though you might need eaves or screens to keep the harsh midday sun in check. Neither wins outright. It comes down to which way your yard faces and what you actually want the space to feel like at 4pm in January versus 4pm in the middle of winter.
Fascia-Fixed vs Flyover Patios: How the Height Differs
Most of the confusion in this whole conversation comes down to two terms: fascia-fixed and flyover. Here’s how they stack up side by side.
| Feature | Fascia-fixed | Flyover |
|---|---|---|
| Attachment point | Bolts straight onto the existing fascia or roofline | Built up and over the existing roof, tying into the roofline itself |
| Typical headroom | Set largely by where your existing gutter already sits | Sits above the old roof, so it almost always opens up more headroom |
| Budget | Simpler build, usually easier on the budget | A bigger job, generally a larger investment |
| Best suited to | A simple, functional space on a tighter budget | A low existing roofline, an open modern feel, or real clearance for a caravan or boat |
Neither is a lesser option. A fascia-fixed patio is a smart, no-fuss fit for a simple functional space on a tighter budget. A flyover earns its keep on a home with a low existing roofline, where you want that open, modern feel, or where you need real clearance to park something tall, a caravan or a boat sitting in the driveway, say.
How Much Extra Headroom Can a Flyover Patio Create?
Fair question, and here’s the honest answer rather than a made-up number that might not apply to your place. The extra headroom a flyover creates depends on your existing roof pitch, the pitch of the new roof, the span, and where the ridge sits. On some homes the gain is modest. On others, especially where the existing roofline runs quite flat or low to start with, the difference genuinely changes how the whole space feels the moment you step under it.
Rather than throw around a generic figure that might set the wrong expectation, we measure it properly on-site as part of your free quote, then walk you through exactly what a flyover adds to your home before you commit to anything.
When a Higher Patio Roof Makes the Space Feel Cooler
Extra height alone doesn’t make a patio cooler. What it does is give hot air somewhere to escape instead of pooling at head height, and it usually helps cross ventilation do its job properly. Pair that with insulated roof panels instead of single-skin Colorbond and the comfort gain really stacks up.
Around 28 to 32 degrees under the roof on a 35-degree day, because our panels block up to 90 percent of radiant heat.
55-plus degrees under the roof on the same 35-degree day, with no insulation layer to slow the heat down.
Get the height right and the insulation right together, and you end up with a patio you can actually use through the middle of summer, not just the cooler shoulder months either side of it.
How Roof Height Affects Natural Light Inside the Home
A patio roof doesn’t stop at the outdoor space, it changes the light inside your house too. A low, tight fascia-fixed roof can shade nearby windows heavily, great for keeping brutal western sun out, but it can leave a room feeling darker than you expected, particularly through winter. A flyover, sitting higher above the existing roof, generally lets more ambient light filter into the rooms behind it because it isn’t pressed hard against the window line. If keeping natural light indoors matters as much to you as shade outdoors does, raise it during the design chat so we can balance both properly.
Patio Height, Roof Pitch, and Rainwater Drainage
Height and pitch are a package deal, and getting this wrong is an expensive mistake. Your new roof needs enough fall to shed water cleanly into the guttering, and that matters a lot more here than in most parts of the country given how much rain a Gold Coast storm can dump in a short window. Too flat a pitch on a low-set roof risks water pooling where it shouldn’t. A flyover often has more room to work with to hit a proper pitch, simply because it isn’t boxed in by matching straight into a low existing fascia line. Every patio we design factors in structural drainage, guttering, and downpipe placement from the engineering stage, not as something bolted on once the roof is already up.
How Your Existing Roofline Shapes the Available Height
Whether you clock it or not, your existing roof is where every height decision starts. A single-storey home with a decent existing pitch usually has natural headroom to work with for a fascia-fixed build. A home with a low-pitched or skillion roofline often gets more out of going flyover, because there simply isn’t much height to borrow from what’s already there. It’s exactly why a proper site visit beats scrolling photos online every time. What looked great on the neighbour’s place two streets over might not translate to your roofline at all.
Patio Height Rules, Engineering, and Council Approval
This isn’t only a design call, it’s a structural and regulatory one. Every patio we build is engineered to the relevant Australian standards, and council can also have a say on height, particularly near boundaries or where a flyover changes the overall shape of the roofline. We handle the engineering, certification, and council paperwork as part of the build, so you’re not left trying to decode compliance documents on a Sunday night.
| Standard | What it covers |
|---|---|
| AS 1170 | Structural design actions, including the wind loads relevant to South East Queensland |
| AS 1684 / AS 4100 | Timber framing and steel structure codes, applied where relevant to your build |
| NCC / BCA | National Construction Code and Building Code of Australia compliance |
| QBCC | Licensed builder, Licence No. 15200654 |
Choosing Enough Clearance for Fans, Lights, and Entertaining
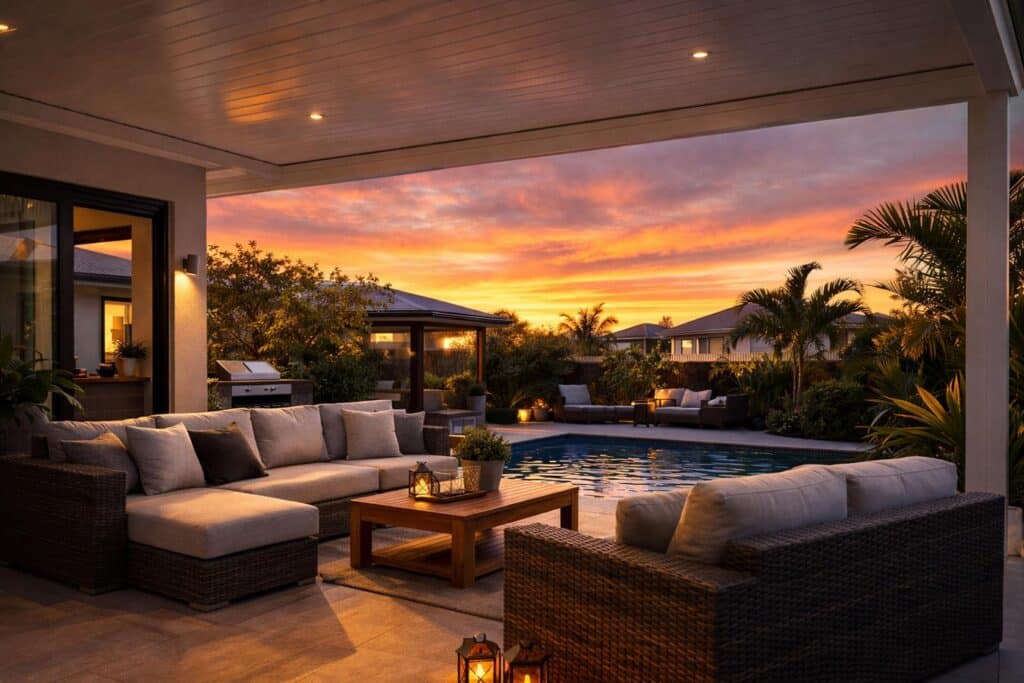
Planning a ceiling fan, pendant lighting, or just wanting to fit a few people comfortably around the barbecue without anyone ducking their head? Clearance matters more than it looks like on paper. A roof that seems plenty tall when it’s empty can feel surprisingly tight once a fan, light fittings, and furniture are actually in the space. It’s one of the most common conversations we have with homeowners: building in enough working clearance from the start is far simpler, and cheaper, than trying to lift a roof after the fact.
When a Lower Patio Roof Can Still Make More Sense
None of this means higher always wins. A lower, fascia-fixed patio can be the smarter, more budget-friendly call for simple weather cover, a smaller courtyard, or a tighter boundary block where extra height isn’t needed and wouldn’t add much anyway. If you just want solid protection over an existing deck or entry, without the ambition of a full entertaining zone, a lower profile roof does the job well and usually costs less to build.
What to Check Before Locking in Your Patio Height
Before signing off on a design, run through this:
- How will the patio attach? Fascia fixed, flyover, or freestanding?
- Has your existing roof pitch and gutter line actually been measured on-site, not estimated from a photo?
- Does the drainage plan account for genuine Gold Coast storm volumes?
- Have you thought through how the new roof affects natural light in nearby rooms?
- Is there enough clearance built in for a fan, lighting, and however you plan to entertain?
- Has the design been engineered to AS 1170, AS 1684, and NCC or BCA requirements?
- Will you need council approval, and who is actually managing that process?
Roof Style at a Glance
Height and roof style go hand in hand. Here’s how our four roof styles compare, so you can see where your preferred look fits against your height and headroom needs.
| Roof style | Best for | Look and feel |
|---|---|---|
| Flat | Tight boundary blocks, narrow spans | Sleek, minimalist, modern |
| Skillion | Contemporary homes, single slope | Clean, architectural, low profile |
| Gable | Larger entertaining areas, BBQ zones | Traditional, peaked, premium |
| Flyover | Raised over existing roofline, RVs and boats | Open, breezy, modern statement |
Why Homeowners Choose Patios Gold Coast
Our panels block up to 90 percent of radiant heat, keeping the space 28 to 32 degrees under roof on a 35-degree day, versus 55-plus for bare Colorbond.
20-plus years on the Gold Coast, not rotating subcontractors, so the crew that measures your job is the crew that builds it.
Full engineering, certification and cyclonic wind ratings, with council paperwork managed start to finish.
A written quote before work starts, with no surprise variations along the way.
From Measure to Handover in Three Steps
We come to you, walk your roofline, and talk through how you actually want to use the space.
We handle the structural engineering, certification, and any council paperwork, so height and compliance are locked in properly from day one.
Your patio goes up to the agreed design and height, finished clean and ready to enjoy, rain, shine, or the thick of a Gold Coast summer.
Patio Height: Common Questions
How much does an insulated patio or carport cost?
Most insulated patios and single carports start from around $10,000. Double carports run about $14,000 to $18,000. Flyover and custom designs are quoted on a site visit, and every job gets a fixed written quote before work starts.
How long does a patio or carport build take?
After approvals, most patios install within a week and carports take three to five days.
Do you handle council approval and engineering?
Yes. We manage all approvals, engineering and certification, including cyclonic wind ratings where required, so you don’t have to.
What roof styles do you offer?
Flat, skillion, gable and flyover, attached or freestanding, so we can match the right height and look to your existing roofline.
What warranty comes with the build?
Up to a 15-year Colorbond manufacturer warranty, plus a workmanship guarantee.
Get the Right Height, Right From the Start

Patio height quietly shapes everything else about the space: how it feels, how much natural light you keep indoors, how well it copes with a storm, and how comfortable it actually is to live in throughout the year. Rather than guessing off a photo online, get a local builder out to measure your actual roofline and talk through what you want from the space.
Planning a new insulated patio or carport on the Gold Coast and want a straight answer on the right height for your home? Call Patios Gold Coast on 0413 696 445 for a free site measure and a fixed-price written quote within 48 hours. We’ve been on Gold Coast rooftops for 20-plus years, and we’d rather get the height right the first time than have you living with a compromise.








Leave A Comment