
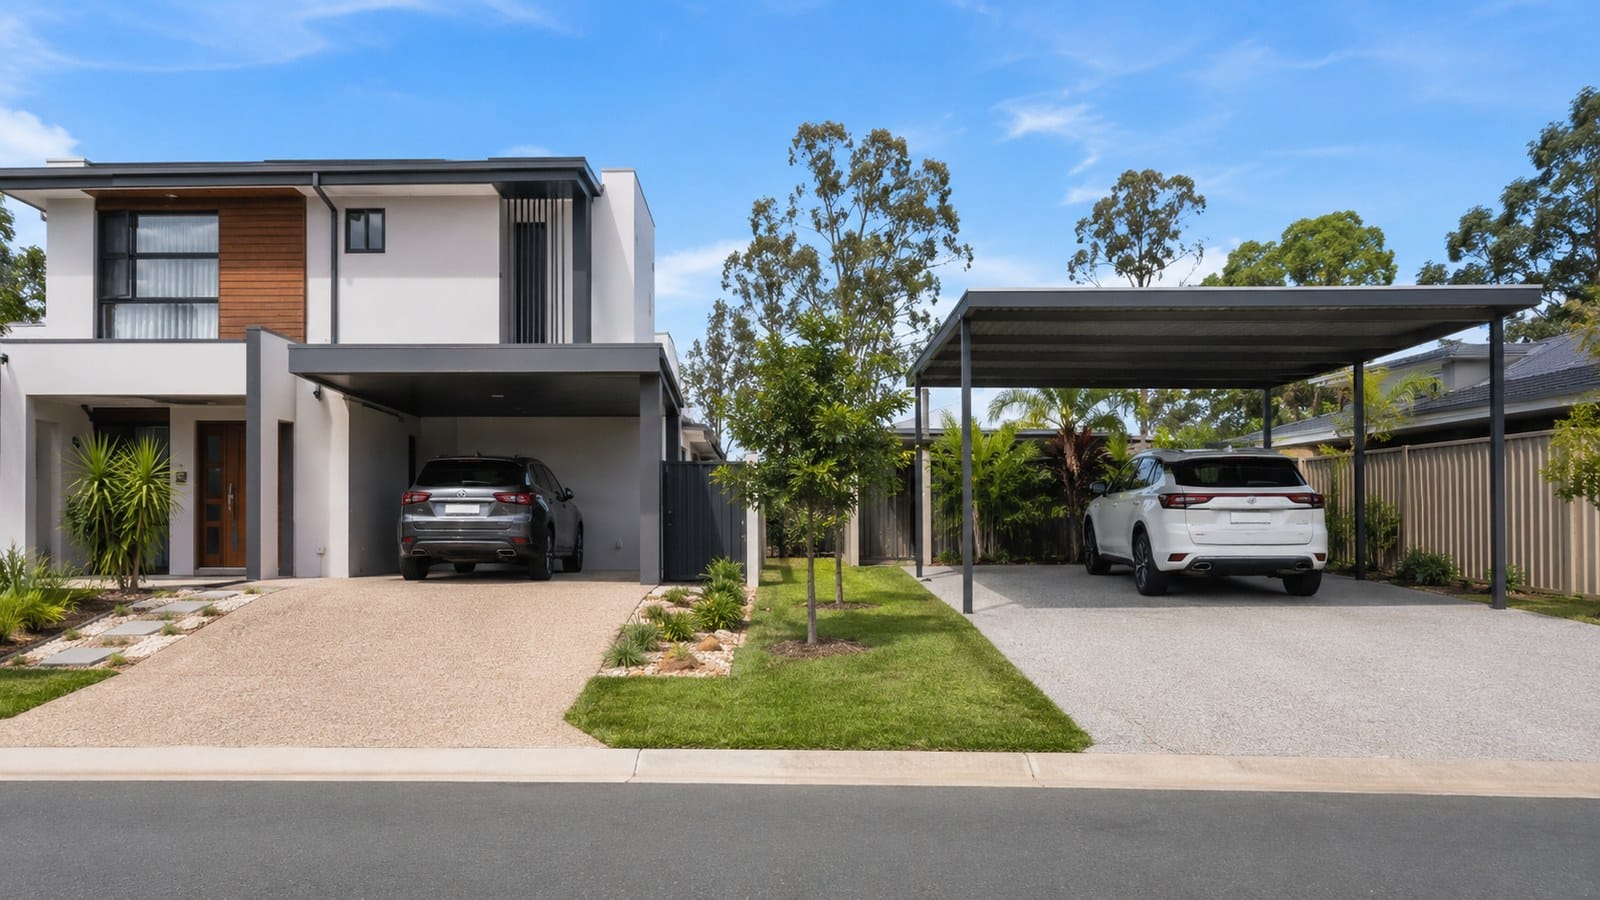
The safest way to choose between a fascia-mounted or post-supported insulated carport is to have a licensed builder assess your roof’s structure, wind rating and site conditions before any decision is made, since fascia on its own is never designed to carry a carport’s full load. If you’ve been putting off an insulated carport because you’re not sure whether your roofline can handle it, or because a past experience with an unreliable tradie has made you wary of getting quotes, you’re asking exactly the right question before you start.
Quick answer: Fascia mounting fixes your carport roof into engineered brackets that tie back into your existing rafters. Post-supported (freestanding) carports carry their own load through independent posts and footings. The right choice depends on the condition of your roofline, not personal preference alone, and only a site inspection can confirm which is safe for your home.
What Fascia Mounting Means For A Carport Structure
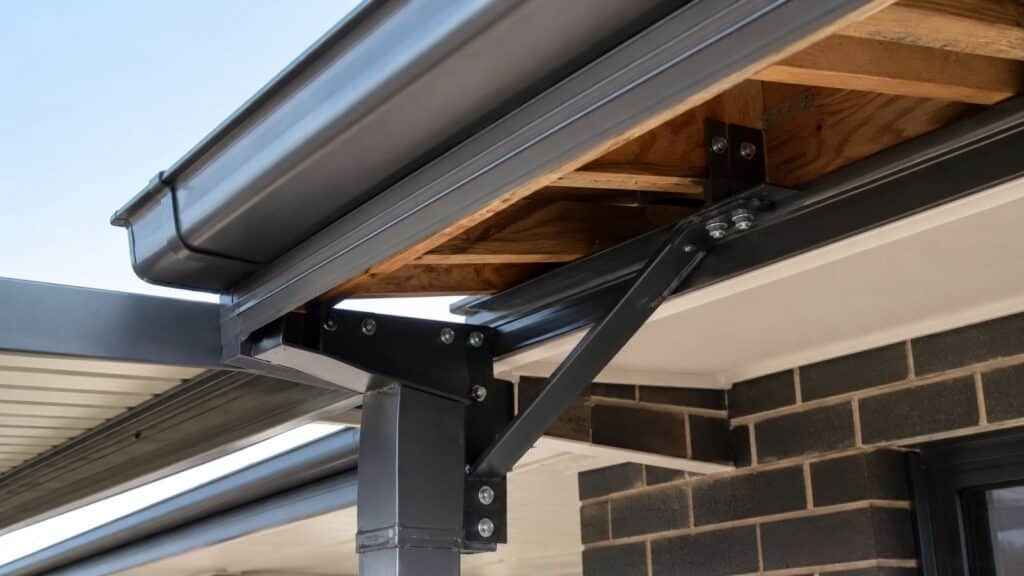
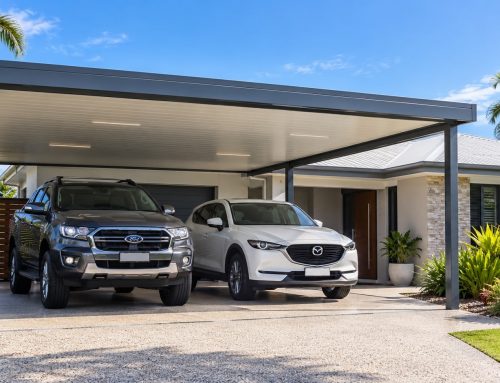
Fascia mounting refers to an insulated carport roof that connects back to the existing house structure at the fascia line, using engineered brackets that transfer the load from the new roof into the home’s rafters or trusses. Done properly, this gives a clean, attached look and can reduce the number of posts needed on the open side of the carport, which is often the main reason homeowners prefer it.
The critical detail people miss is that fascia-mounted describes where the fixing point sits, not what’s actually carrying the weight. A correctly engineered fascia bracket reaches past the fascia board itself and ties directly into the rafters or roof framing behind it. The fascia board is just the visible trim; it was never designed to be a structural element on its own.
What Does Post Support Mounting Mean For A Carport Structure
A post-supported, or freestanding, insulated carport carries its own load independently through a set of posts and footings, without placing any weight on the existing house roof. This makes it a flexible option for side yards, narrow setbacks or blocks where the fascia condition or roof height rules out an attached design altogether.
Because a freestanding carport doesn’t rely on the condition of your existing roofline, it also tends to be the safer default where there’s any uncertainty about the strength of the current fascia or rafters. The trade-off is a slightly larger footprint and, in most cases, additional posts, but for many Gold Coast properties, this is a straightforward and cost-effective solution.
Fascia-Mounted vs Post-Supported: The Quick Comparison
| Factor | Fascia-Mounted | Post-Supported (Freestanding) |
| Where the load is carried | House rafters or trusses, via engineered brackets | Independent posts and footings |
| Depends on existing roof condition | Yes, fully | No |
| Number of posts required | Fewer, often none on the open side | More, on all open sides |
| Best suited to | Sound roofs, standard rooflines, no solar clash | Side yards, older roofs, solar panels, future conversions |
| Typical footprint | Compact, tucked against the house | Slightly larger due to extra posts |
How Your Existing Roofline Affects The Mounting Decision
Your existing roofline plays a bigger role in this decision than most homeowners expect. Roof pitch, rafter spacing, the condition of the timber or steel framing behind the fascia, and even the presence of roof-mounted solar panels can all affect whether a fascia-mounted insulated carport is a safe option.
A home with solar panels along the relevant roof section is a common example where a standard fascia bracket won’t fit properly, and an elevated fascia bracket, engineered to sit above the gutter line, is often used instead to maintain clearance and airflow. This is exactly the kind of site-specific detail that should be assessed in person rather than quoted over the phone.
Wind Ratings And Structural Loads For Gold Coast Carports
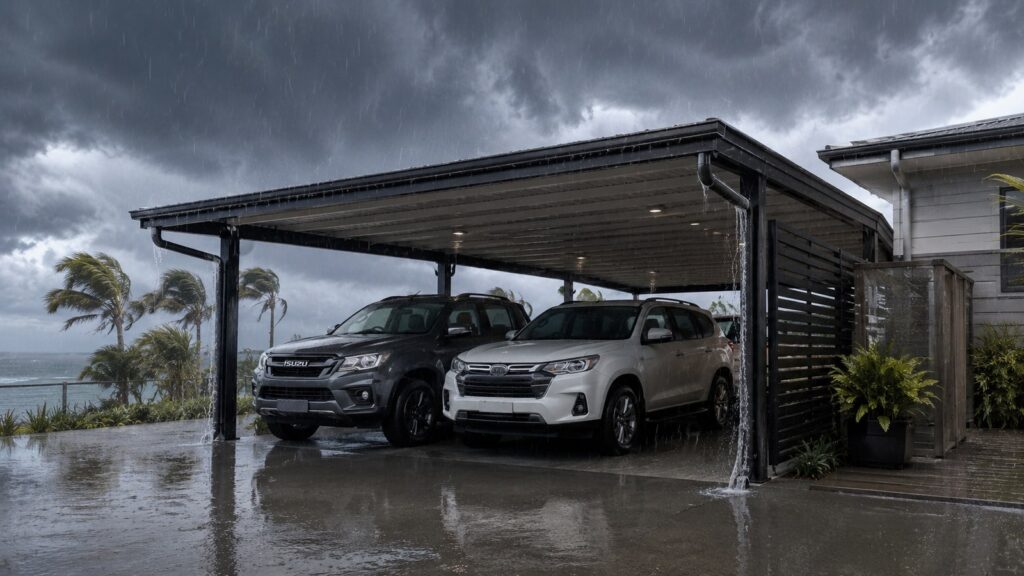
Every carport built in Australia needs to be designed to the wind classification that applies to its specific site, under AS/NZS 1170.2. Coastal Queensland regions, including much of the Gold Coast, commonly sit in the higher non-cyclonic wind ratings, and some areas fall within cyclonic classifications, which directly affects bracket spacing, post sizing and footing depth.
| Wind Classification | Typical Region | Design Impact |
| N1 to N2 | Sheltered, low-wind sites | Standard bracket and post spacing |
| N3 to N4 | Open coastal suburbs | Closer bracket spacing, larger footings |
| N5 to N6 | Higher exposure coastal sites | Heavier framing, engineered connections |
| C1 to C4 | Cyclonic regions | Full structural engineering required |
A builder who can’t tell you which wind rating applies to your address, or can’t explain how that rating changes the design, hasn’t done the groundwork required to build safely. This is one of the clearest signs of whether a quote has actually been engineered for your property or just copied from a standard package.
Why Fascia Alone Is Never A Safe Structural Fixing Point
Metal fascia on a modern Australian home is a trim component, not a load-bearing one. Fixing a carport roof directly into the fascia skin, without an engineered bracket reaching back into the rafters, is one of the most common and most dangerous shortcuts we see on older or budget carport installs. Under wind loading, a fascia-only fixing can fail well before the roof itself would be expected to.
This is why any reputable builder will always specify engineered fascia brackets sized to your wind rating, never a simple screw and bracket fix into the fascia board alone. If a builder can’t explain how their bracket transfers load back into your roof structure, that’s a fair reason to ask more questions or get a second opinion before signing anything.
Insulated Carport Roof Panels: Why The Roofing Choice Matters As Much As The Mounting Method
Whether you end up with a fascia-mounted or post-supported design, the roofing panel you choose has just as much impact on comfort as the mounting method. An insulated carport roof combines an outer steel skin, an insulated core and, in most cases, a finished inner panel into a single system. This is different to a single-skin Colorbond sheet, which is simply one layer of painted steel with nothing to slow down heat transfer.
On a hot Gold Coast afternoon, a single-skin roof can radiate a surprising amount of heat down onto the vehicle underneath. Insulated panels are designed to reduce that radiant heat transfer, which is why they are increasingly the standard choice for anyone building an insulated carport rather than a basic shelter.
Approximate Roof Underside Temperatures on a 33°C Gold Coast Summer Day
Indicative surface temperatures at around 2pm. These are general industry figures and will vary with roof colour, pitch and airflow, but they illustrate why panel choice matters as much as mounting method.
A premium insulated panel can sit close to outdoor air temperature, while a bare steel roof radiates heat well above it. That gap is the difference between a usable shaded space and a hot box, regardless of whether the carport is fascia-mounted or freestanding.
What An Insulated Carport Roof Also Does
- Dampens noise during heavy rain and hail, since the insulated core absorbs impact rather than transmitting it like a single sheet of steel.
- Reduces condensation forming on the underside of the roof in humid coastal conditions.
- Protects paintwork and interiors from accelerated UV and heat fade.
- Keeps the space usable for storage, a workshop, or as an outdoor room, not just a place to park.
This is worth raising with your builder regardless of mounting method. A well-engineered fascia bracket or a solid set of footings only solves the structural side of the equation; the panel you put on top of that structure determines how comfortable the space actually is to use.
When A Freestanding Post-Supported Carport Makes More Sense
A freestanding, post-supported insulated carport tends to make more sense when the existing fascia or roof structure can’t safely take an attached load, when the site has a side yard or narrow setback that suits independent posts, or when solar panels or an unusual roofline rule out a clean fascia connection. It’s also a practical option where a future extension or workshop conversion is on the cards, since a freestanding structure isn’t tied to the condition of the original house roof.
For homeowners who are unsure which option applies to them, a proper site visit and structural assessment will usually make the decision fairly clear rather than leaving it as a guess between two options.
Engineering And Council Approval Considerations
Most attached carports, and many freestanding ones over a certain size, require both structural engineering and a building approval before construction can begin. This typically means an engineer certifies the design against the applicable wind rating and footing requirements, and a building certifier or council checks the application against your specific council’s planning rules, including boundary setbacks and site coverage limits.
Structural design actions covering wind loading for Queensland regions
Steel structures code for engineered framing and connections
National Construction Code provisions for Class 10a structures
Builds carried out by appropriately licensed Queensland trades
A QBCC-licensed builder should manage this entire process on your behalf, from the initial site measure through to lodging the approval and organising any required inspections. Skipping this step to save time or money is a common mistake that can leave homeowners with a structure that isn’t compliant, which becomes a real problem if you ever go to sell the property.
Materials And Brackets Used For Safe Carport Mounting
Colorbond steel is the standard material for both insulated carport roofing and structural framing in Queensland, chosen for its durability in coastal conditions and the manufacturer warranties available when the correct product grade is specified for your location. Engineered fascia brackets, sized and spaced according to your wind rating, are what actually transfer load from an attached roof back into the house frame.
For freestanding builds, footing options generally include concrete piers, a slab-on-ground with post stirrups, or screw piles for sites where a more removable or semi-permanent installation is preferred. The right choice depends on your soil conditions, site access and whether the structure is intended as a permanent addition.
Signs Your Fascia Cannot Safely Support A New Carport
A few practical signs suggest your existing fascia or roofline may not be a safe candidate for an attached insulated carport:
- Visible sagging, rust or rot along the fascia board or gutter line
- Roof-mounted solar panels along the section where the carport would connect
- An older home where the original rafters or trusses weren’t sized for any additional load
- A roof pitch or height that would leave insufficient clearance for vehicles once a flyover bracket is added
If any of these apply to your property, it doesn’t rule out an insulated carport altogether; it simply points toward a freestanding, post-supported design as the safer and more straightforward option.
Cost Differences Between Fascia-Mounted And Post-Supported Builds
Fascia-mounted carports are often slightly cheaper where the existing roof structure is in good condition, since fewer posts and footings are required. Freestanding, post-supported carports generally cost a little more due to the additional posts and footings, but that cost difference is often minor when weighed against the certainty of a structure that doesn’t depend on the condition of an ageing roofline.
| Cost Factor | Fascia-Mounted | Post-Supported |
| Posts and footings | Fewer required | More required, on all open sides |
| Fascia bracket engineering | Required | Not applicable |
| Sensitivity to existing roof condition | High | None |
| Typical overall cost | Slightly lower where roof is sound | Slightly higher, offset by independence from roof condition |
An accurate, itemised quote should clearly set out engineering costs, bracket or footing requirements, materials and any council approval fees, rather than a single fixed figure that doesn’t explain how the price was reached.
Common Safety Mistakes Homeowners Should Avoid
- Fixing directly into fascia without engineered brackets
- Skipping council approval to save time
- Using a builder who can’t confirm the applicable wind rating for the site
- Assuming an older roofline can automatically take an attached insulated carport without any assessment
Each of these can be avoided simply by asking direct questions before a contract is signed.
Frequently Asked Questions
Can any insulated carport be attached to my fascia?
Not always. It depends on the condition of your rafters, the roof pitch, and whether solar panels or other obstructions are in the way. A site inspection is the only reliable way to confirm this.
Is a freestanding insulated carport weaker than a fascia-mounted one?
No. A properly engineered freestanding carport is just as strong as a fascia-mounted one. It simply carries its load through its own posts and footings instead of the house roof.
Does the insulated panel affect which mounting method I should use?
Not directly. The panel choice affects comfort and heat performance, while the mounting method is determined by your roofline and site conditions. Both decisions should be made together during your site assessment.
Getting Expert Advice Before Choosing Your Carport Mounting
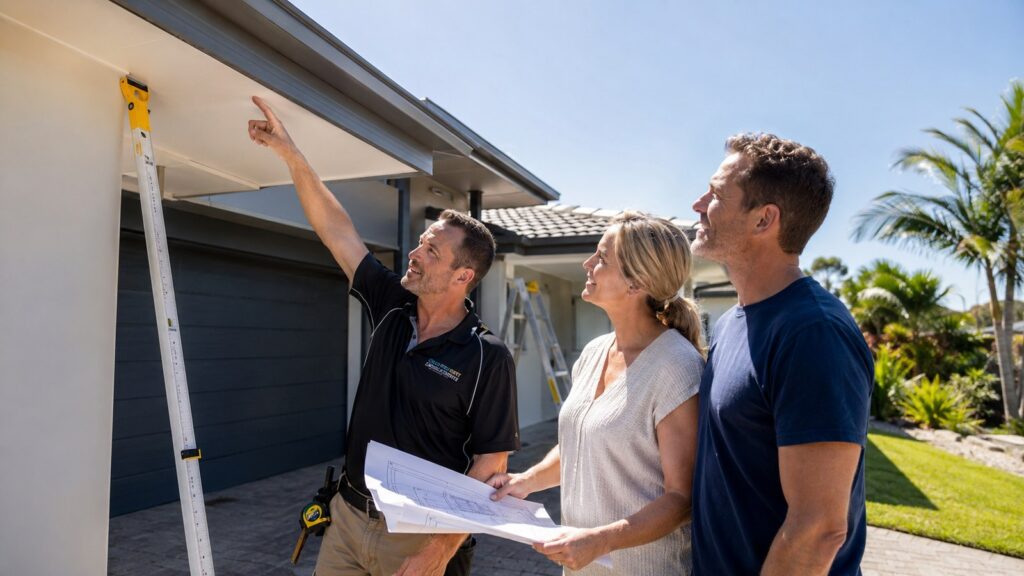
If you’re not sure whether your home is a good candidate for a fascia-mounted insulated carport, or whether a freestanding, post-supported design is the safer choice, the right first step is a proper, on-site consultation rather than a guess based on photos or a phone call. Our team will assess your roofline, confirm the wind rating for your address, and give you a clear, honest answer, along with a free, detailed quote.
Our 3 Step Process
- Site Assessment – We inspect your fascia, roofline and wind exposure, and confirm which mounting option is actually safe for your property.
- Engineered Design and Quote – You get a properly engineered design, a detailed itemised quote, and full clarity on council approval requirements.
- Compliant Build – Our QBCC-licensed team manages approvals and construction, delivering an insulated carport that’s safe, compliant and built to last.
Contact Patios Gold Coast today or call us on 0413 696 445 to book your consultation. We’ll help you choose the mounting option that’s actually right for your property, not just the one that’s easiest to quote.








Leave A Comment